SPACE
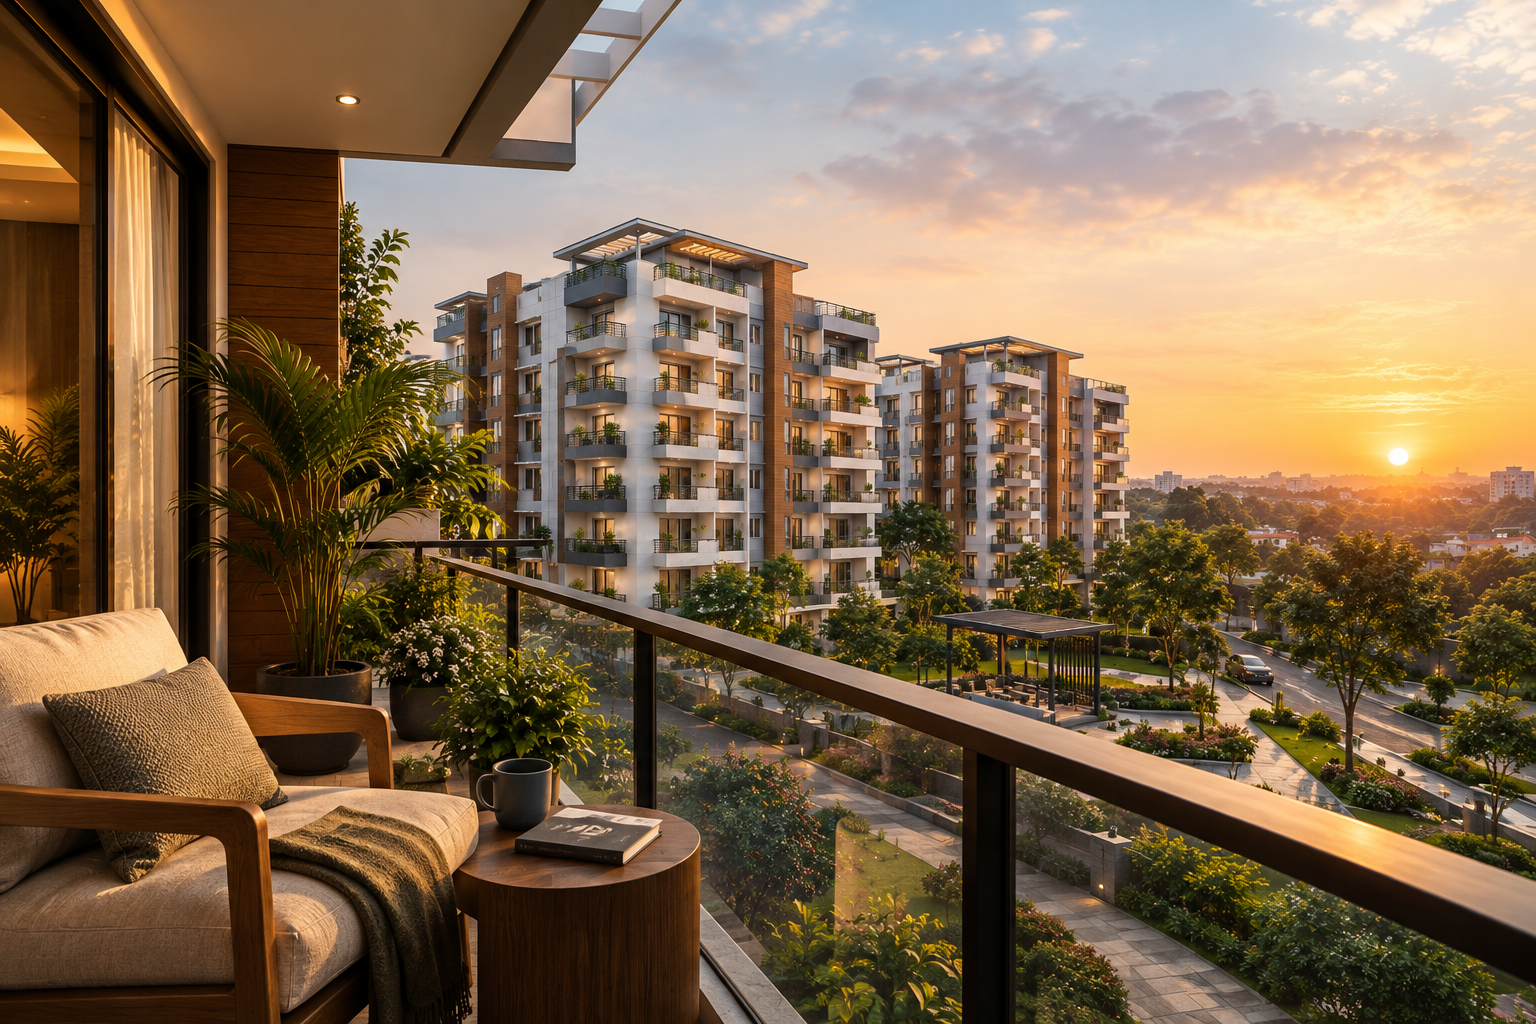
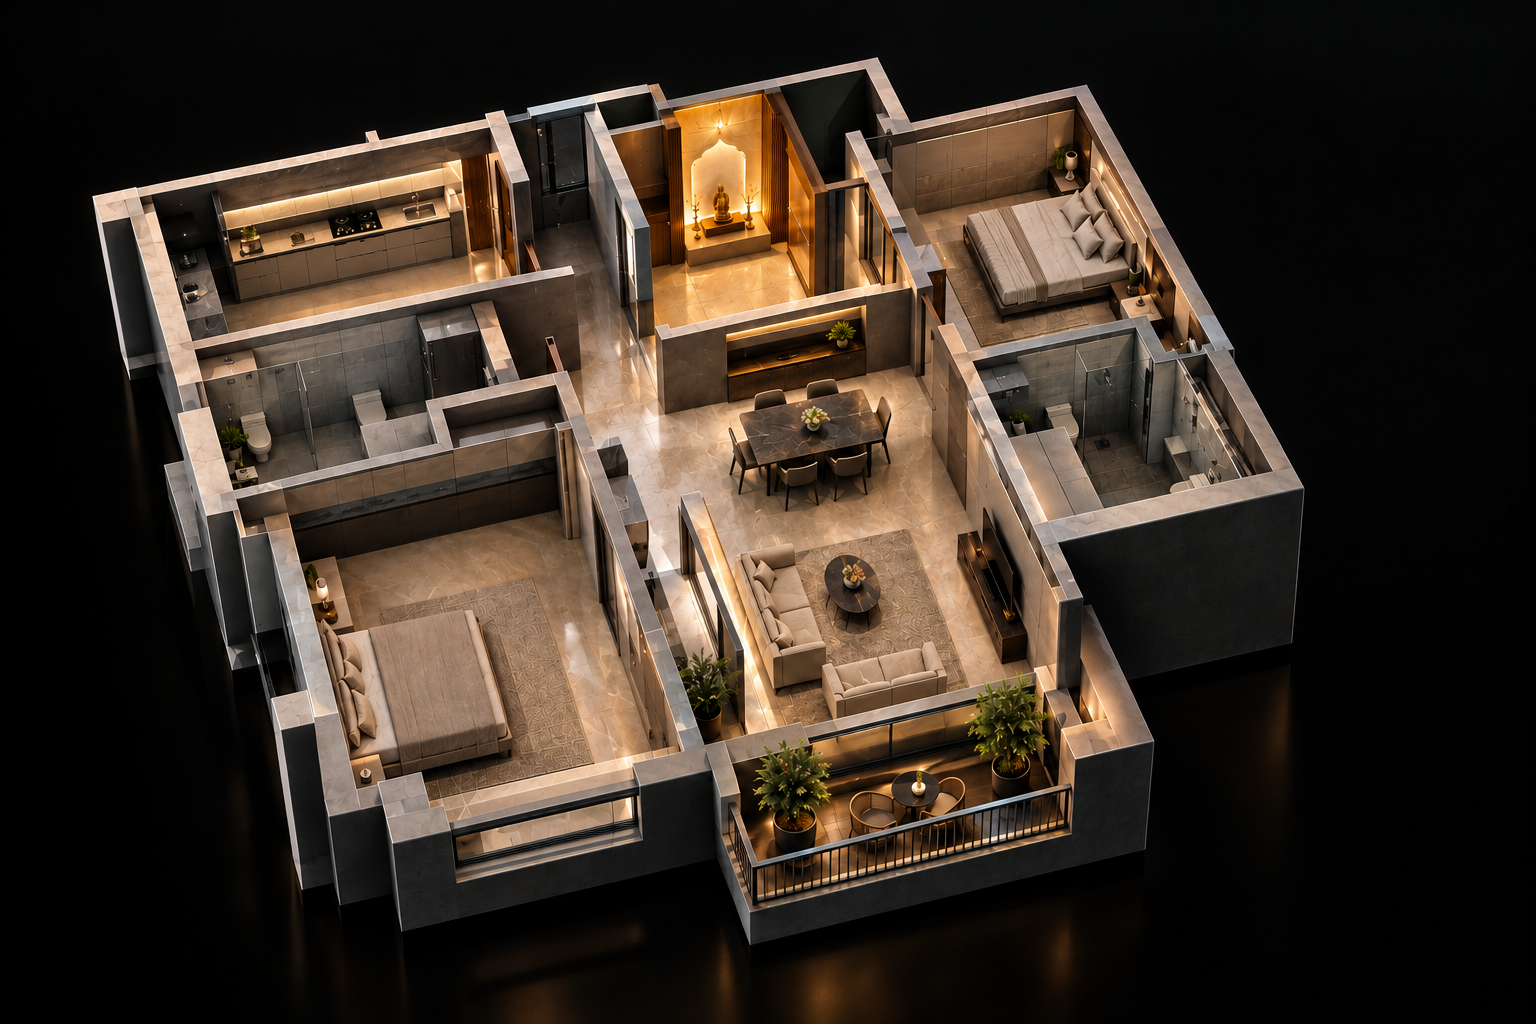
Room to breathe. High internal clear heights, generous room dimensions, and uncompromised separation between private sleeping suites and shared living expanses.



"Bring home to quality"
Crafting enduring residential sanctuaries across Jharkhand. Grounded in structural permanence, bioclimatic restraint, and four decades of uncompromising trust.
Skyscraper was founded in 2020 under the leadership of Shri Girish Chandra Prasad, with one belief that has never changed: Bring Home to Quality. Drawing on deep roots in the region and a wide network across industries, we set out to prove that affordable infrastructure and uncompromising standards belong together, and that every home should carry both.
We are the third generation of a real estate family. The ethics and resolve we work by were shaped under the mentorship of our Chairman and Executive Chairmen, and they remain the benchmark for every decision we make. From residential and commercial to industrial development across Bihar and Jharkhand, our work is led by specialists whose combined experience spans decades.
We exist to make quality living accessible. That means growing steadily, delivering projects that stand up to scrutiny, and putting our clients and stakeholders first. Safety is never negotiated, eco-conscious building is standard practice, and technology and aesthetics are designed together, never traded off against each other.
A future in which affordable housing and genuine quality are the same thing. We work with a network of qualified specialists in integrated building systems to deliver cost-effective performance, and we bring innovation, professionalism and real passion to every site.
Sustainability is built into how we work, not added at the end. We take responsibility for the environment and for the generations who will inherit what we build, and we carry that into every project through practical, considered choices.
Skyscraper operates as a digital architectural practice grounded in Jharkhand. We reject the hurried conventions of mass property development — the loud billboards, disposable materials, and generic floorplates.
Our work is defined by structural permanence, natural light orientation, generous negative space, and uncompromised material honesty. Every threshold is considered. Every square foot is shaped to outlive fashion.
In a rapidly developing region, we build residences engineered for calm. We align our structural engineering with certified RCC earthquake-resistant frameworks, high-specification internal wiring, and monolithic stone finishes.
This is not real estate speculation. It is a commitment to creating enduring family sanctuaries where memories take root across decades.
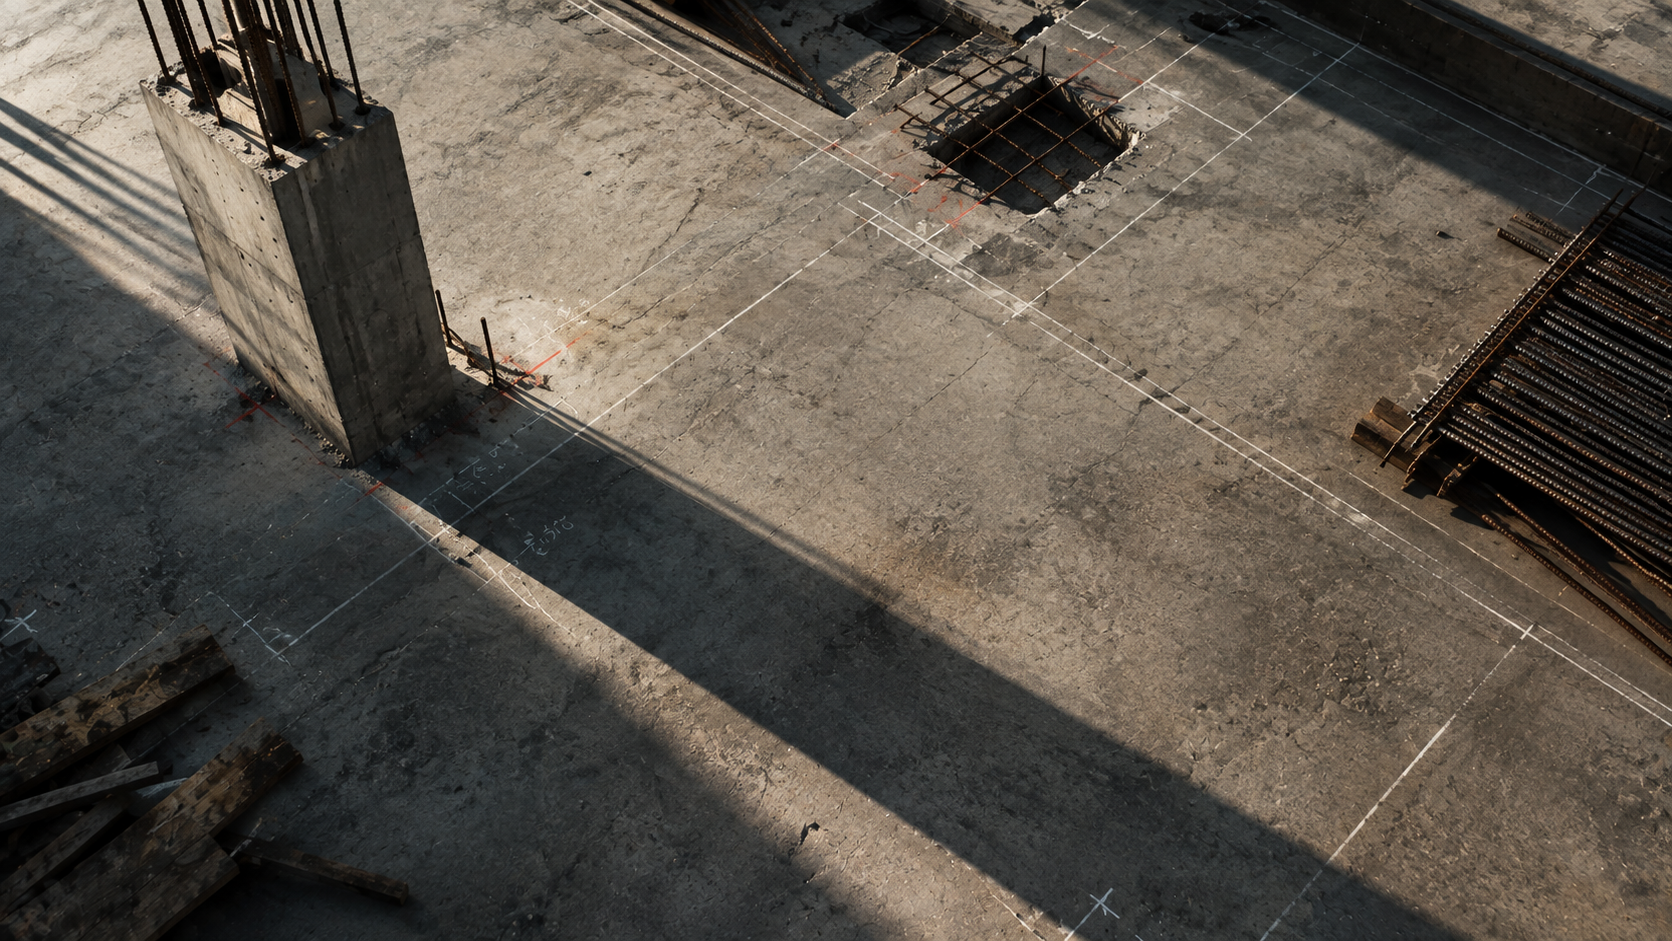
Room to breathe. High internal clear heights, generous room dimensions, and uncompromised separation between private sleeping suites and shared living expanses.
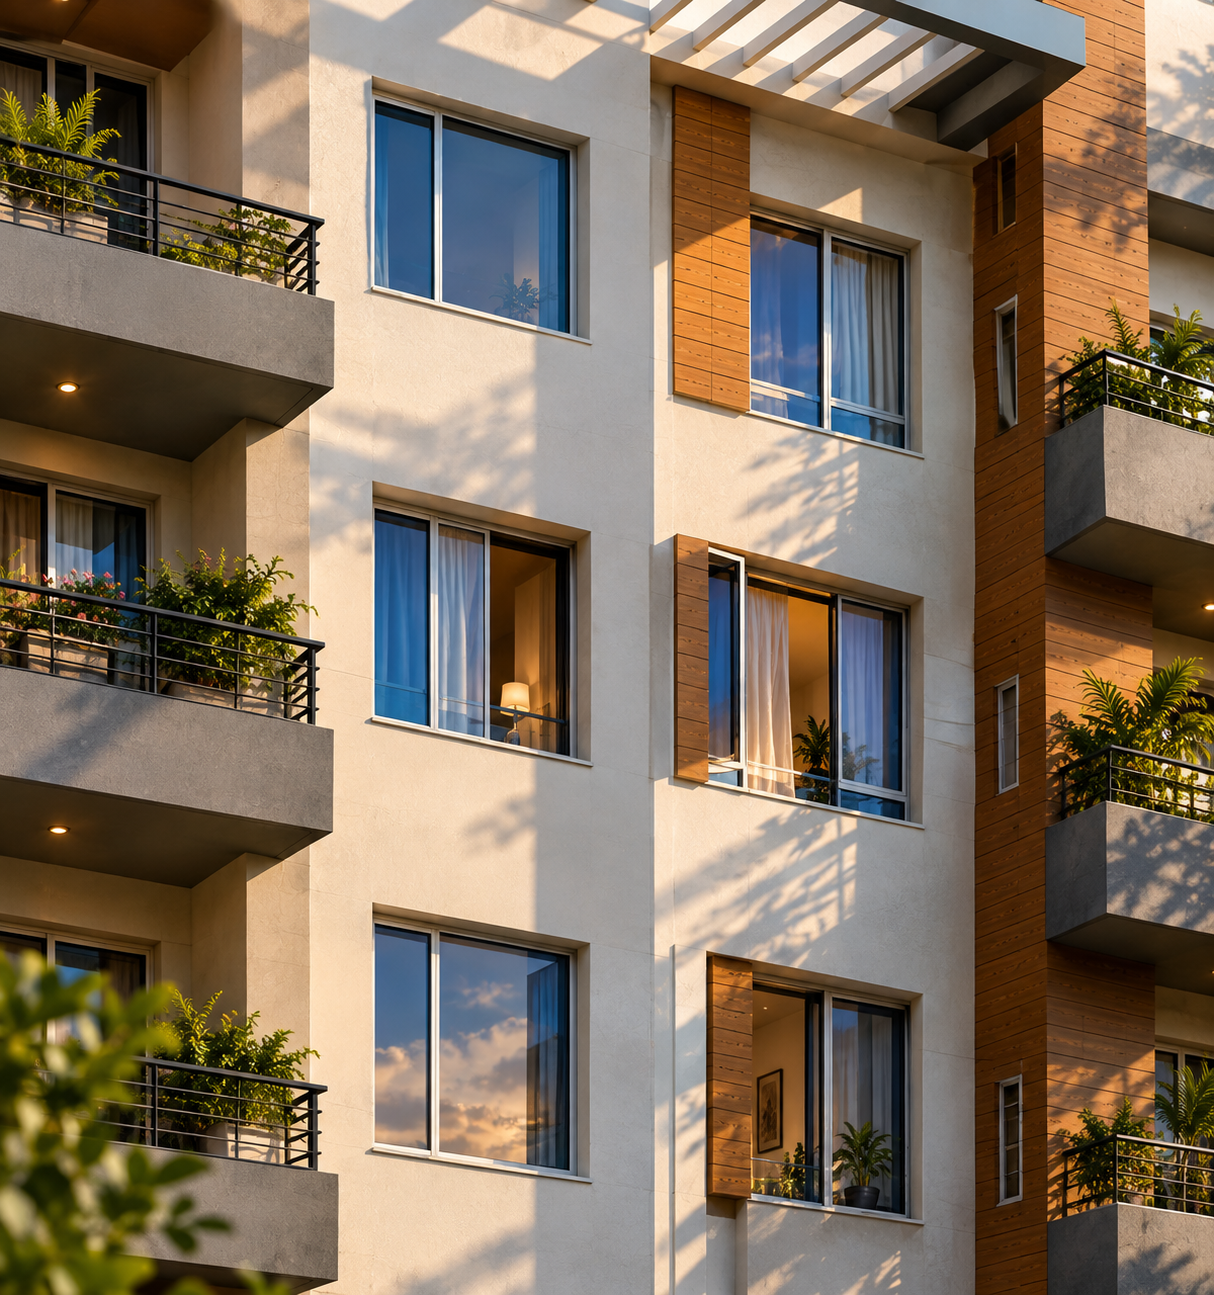
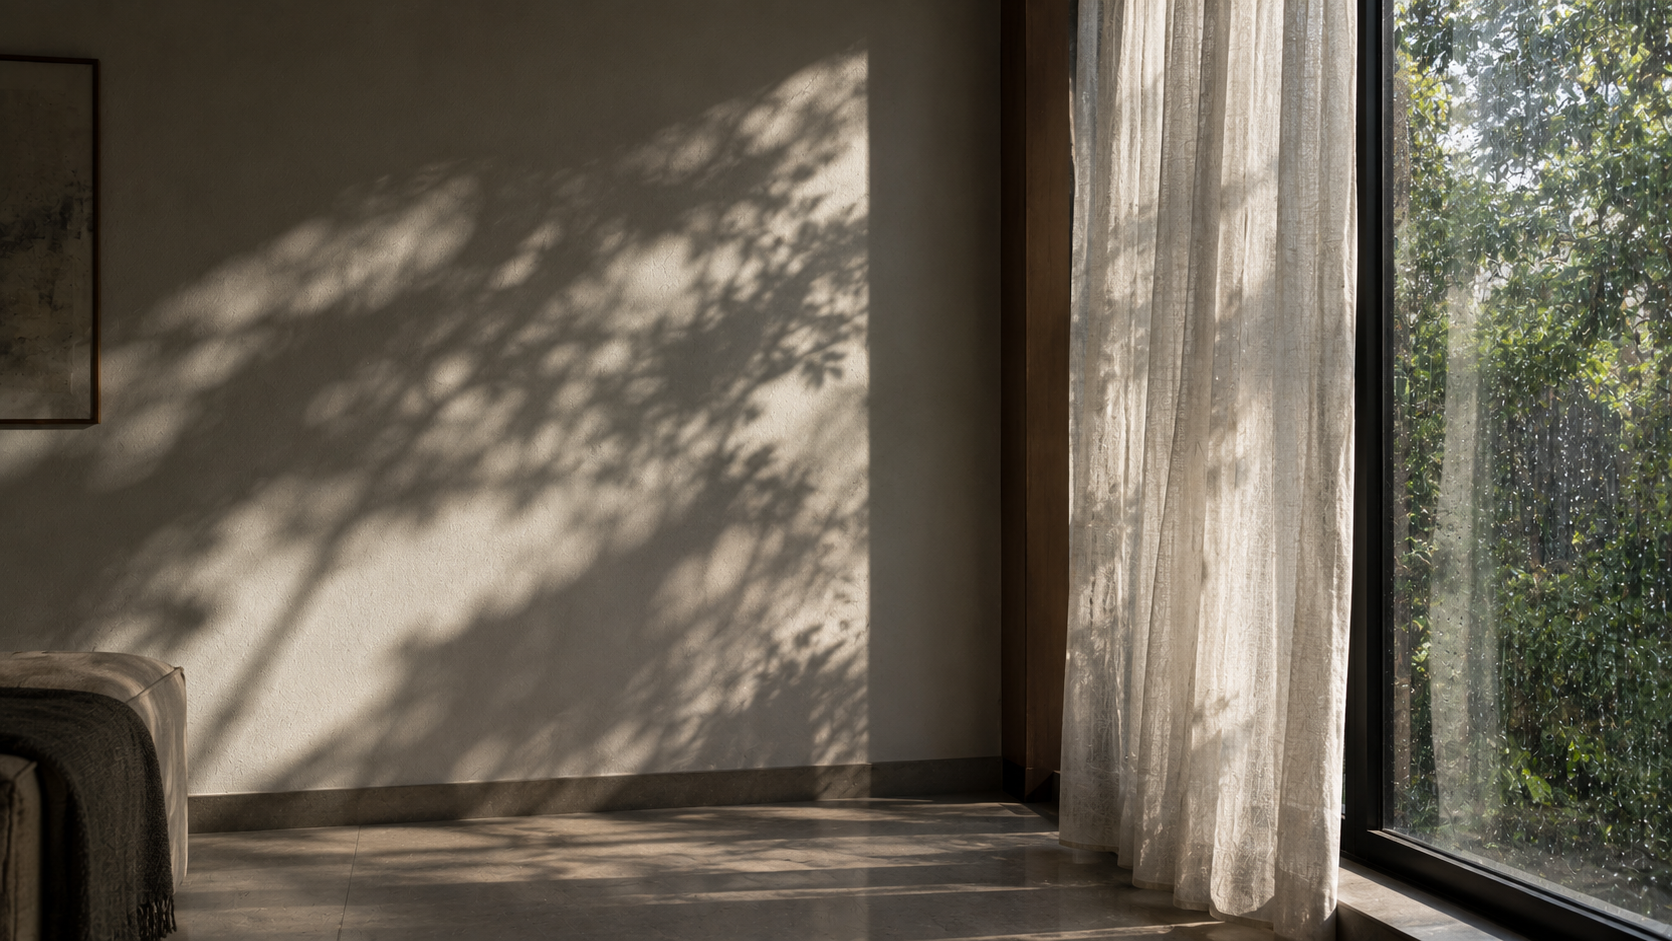
Orientation designed around the sun's trajectory. Wide aluminium sliding windows invite morning illumination while natural cross-ventilation keeps interiors temperate and fresh.
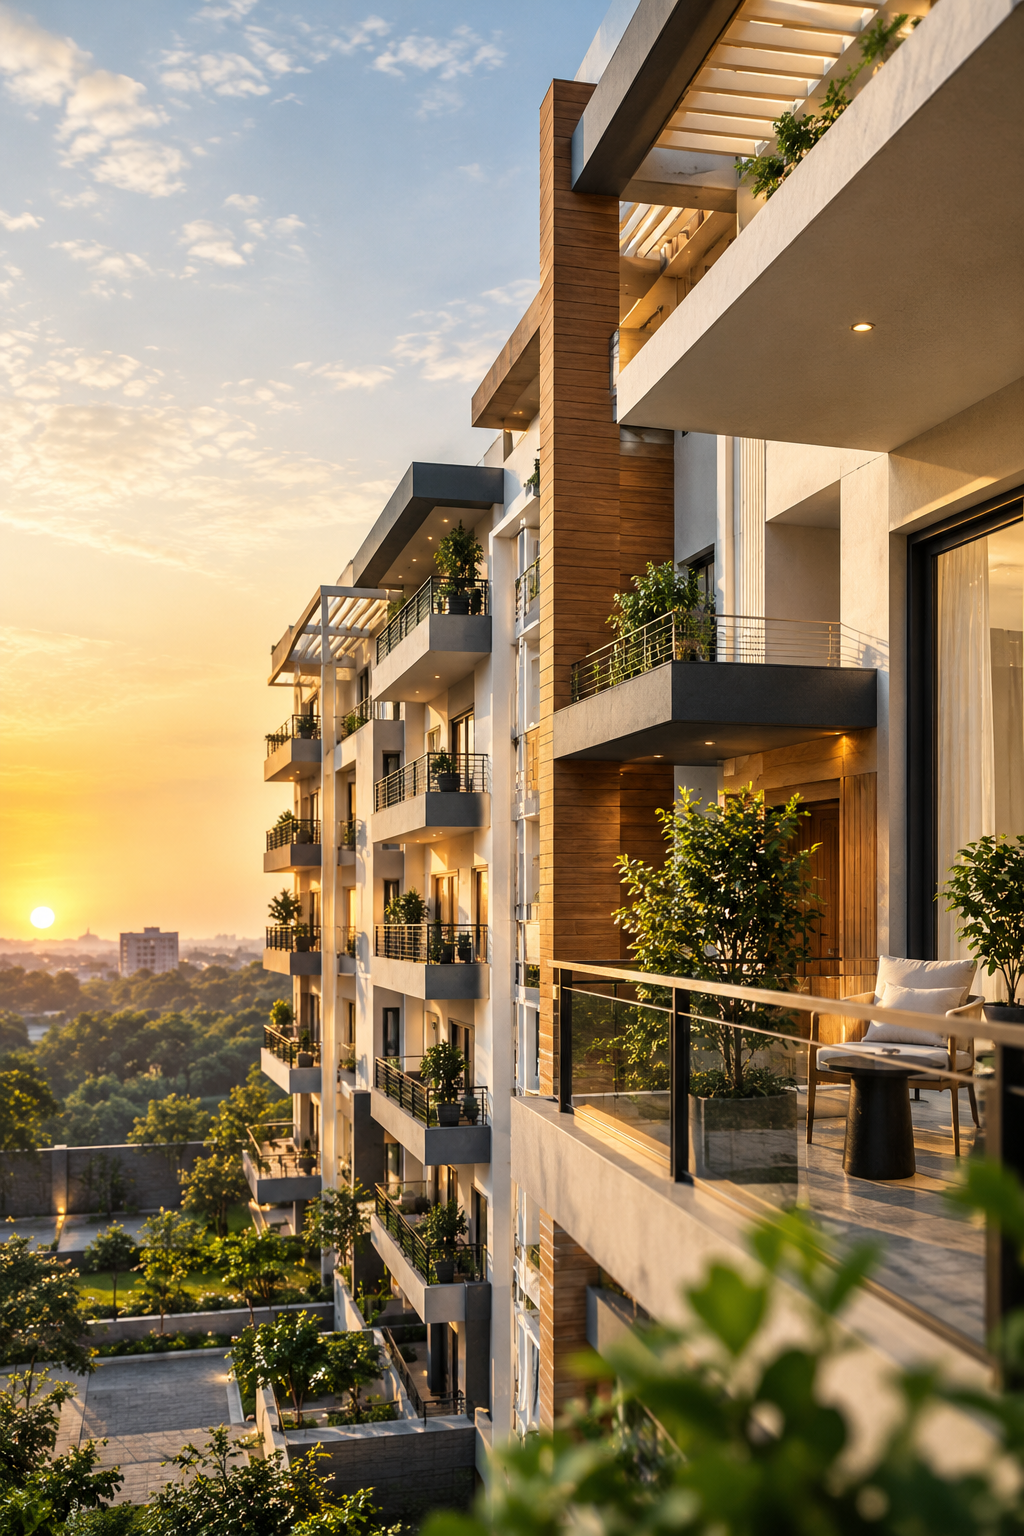
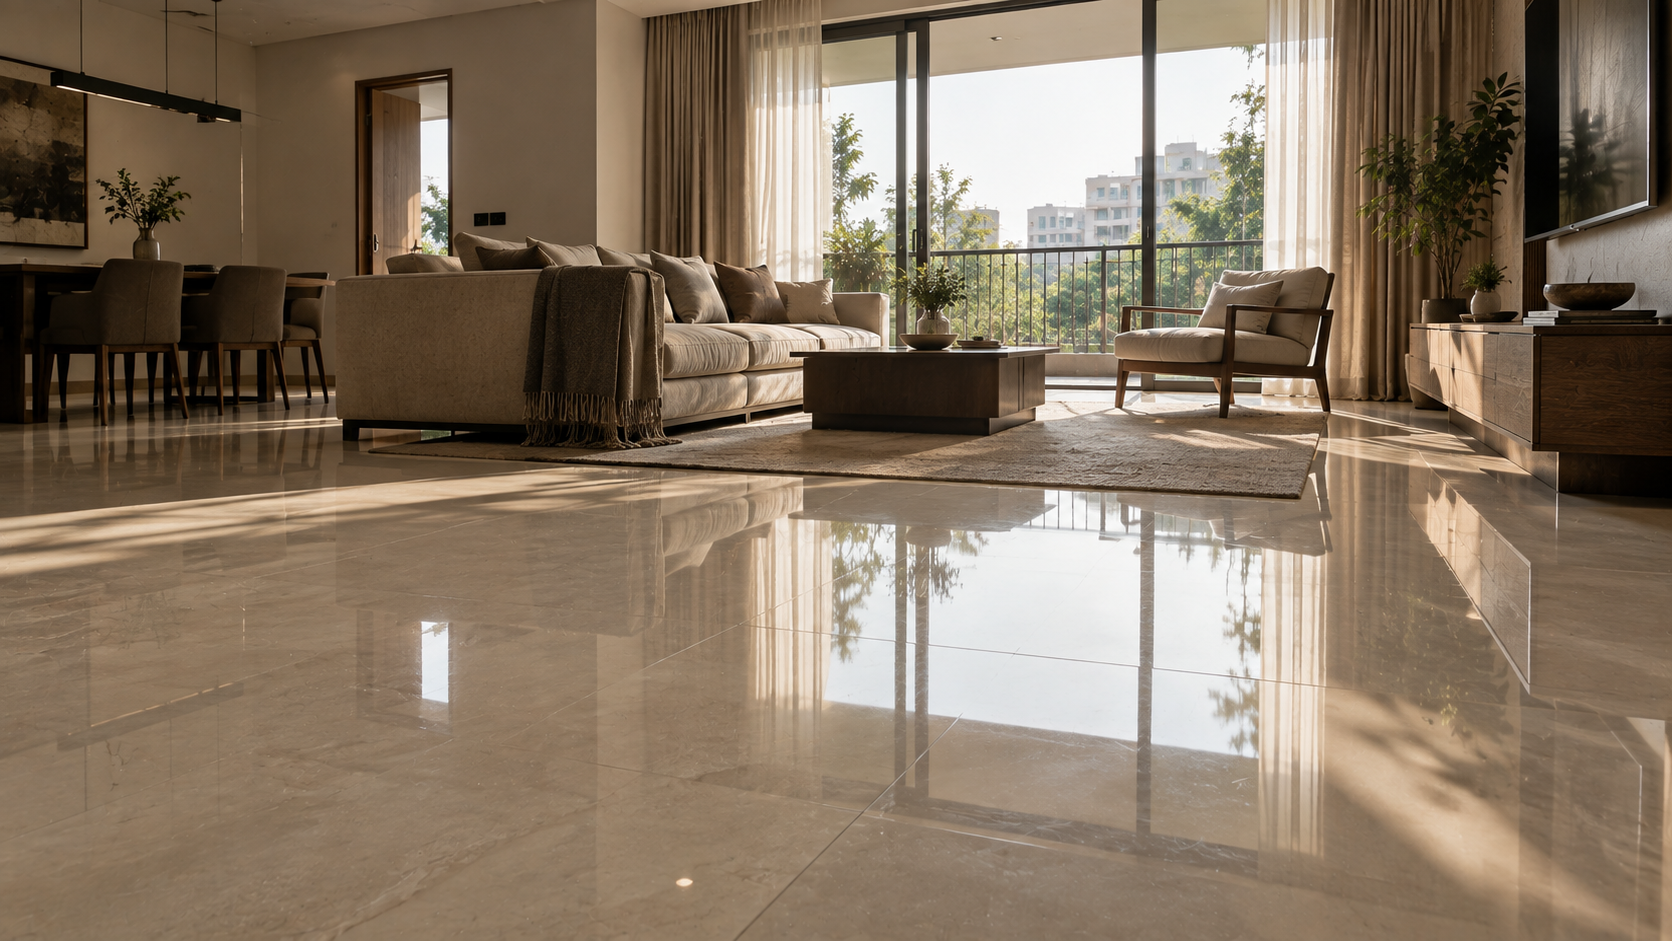
Honest materiality that matures with age. Monolithic granite countertops, 2'x2' vitrified tile floors, marble stairwells, and weatherproof exterior coatings.
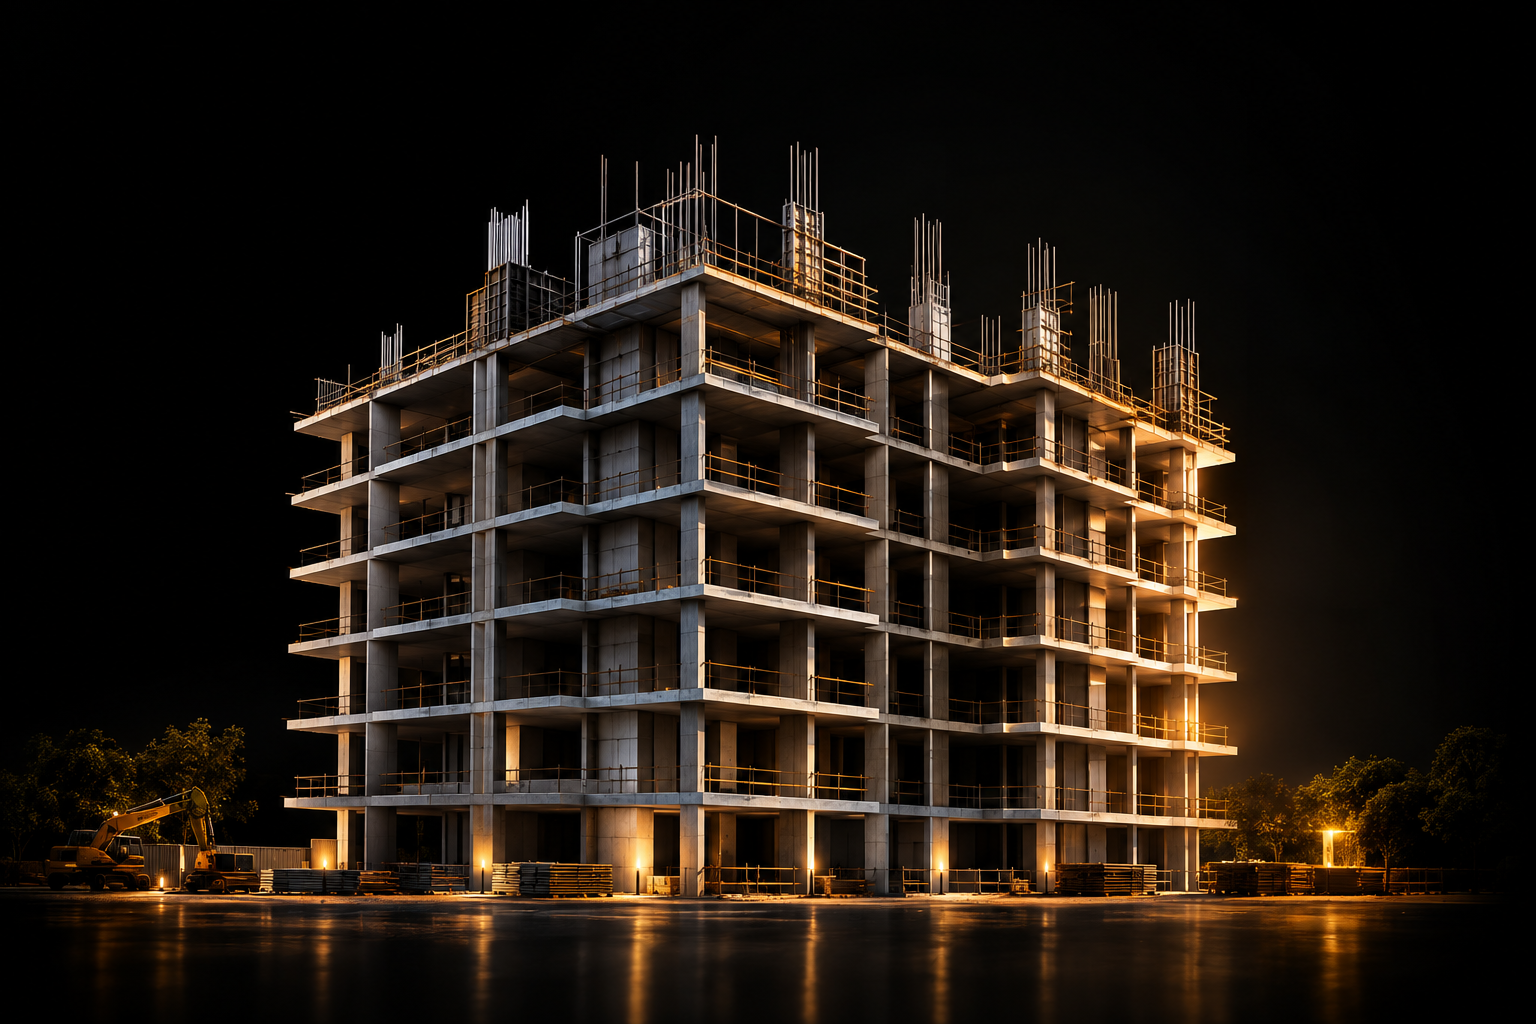
Structural rigor beneath the surface. Certified RCC frame structural design, multicore copper wiring, automated silent power backup, and centralized water storage per block.
"Bring home to quality" — Crafting Spaces, Creating Memories.
For over four decades, M/S Skyscraper has stood as a vanguard of architectural permanence across Jharkhand. Our practice across Ranchi and Hazaribagh is anchored in an unyielding conviction: every home must be a living sanctuary that enriches both family life and its natural habitat.
Sustainable development is not a superficial addition to our practice; it is our foundational baseline. We combine bioclimatic spatial planning with precision structural engineering, ensuring minimal resource consumption, natural thermal comfort, and responsible ecological stewardship.
Feature 01
Oriented to optimize natural daylight while mitigating harsh afternoon thermal gains, reducing household energy loads year-round.
Feature 02
Strategically aligned wide sliding glass apertures create continuous air currents, keeping indoor spaces temperate and fresh.
Feature 03
Engineered groundwater replenishment network capturing rooftop rainfall and returning purified water to the local water table.
Feature 04
Acoustically insulated standby power systems delivering clean 400W emergency residential support per flat without noise disturbance.
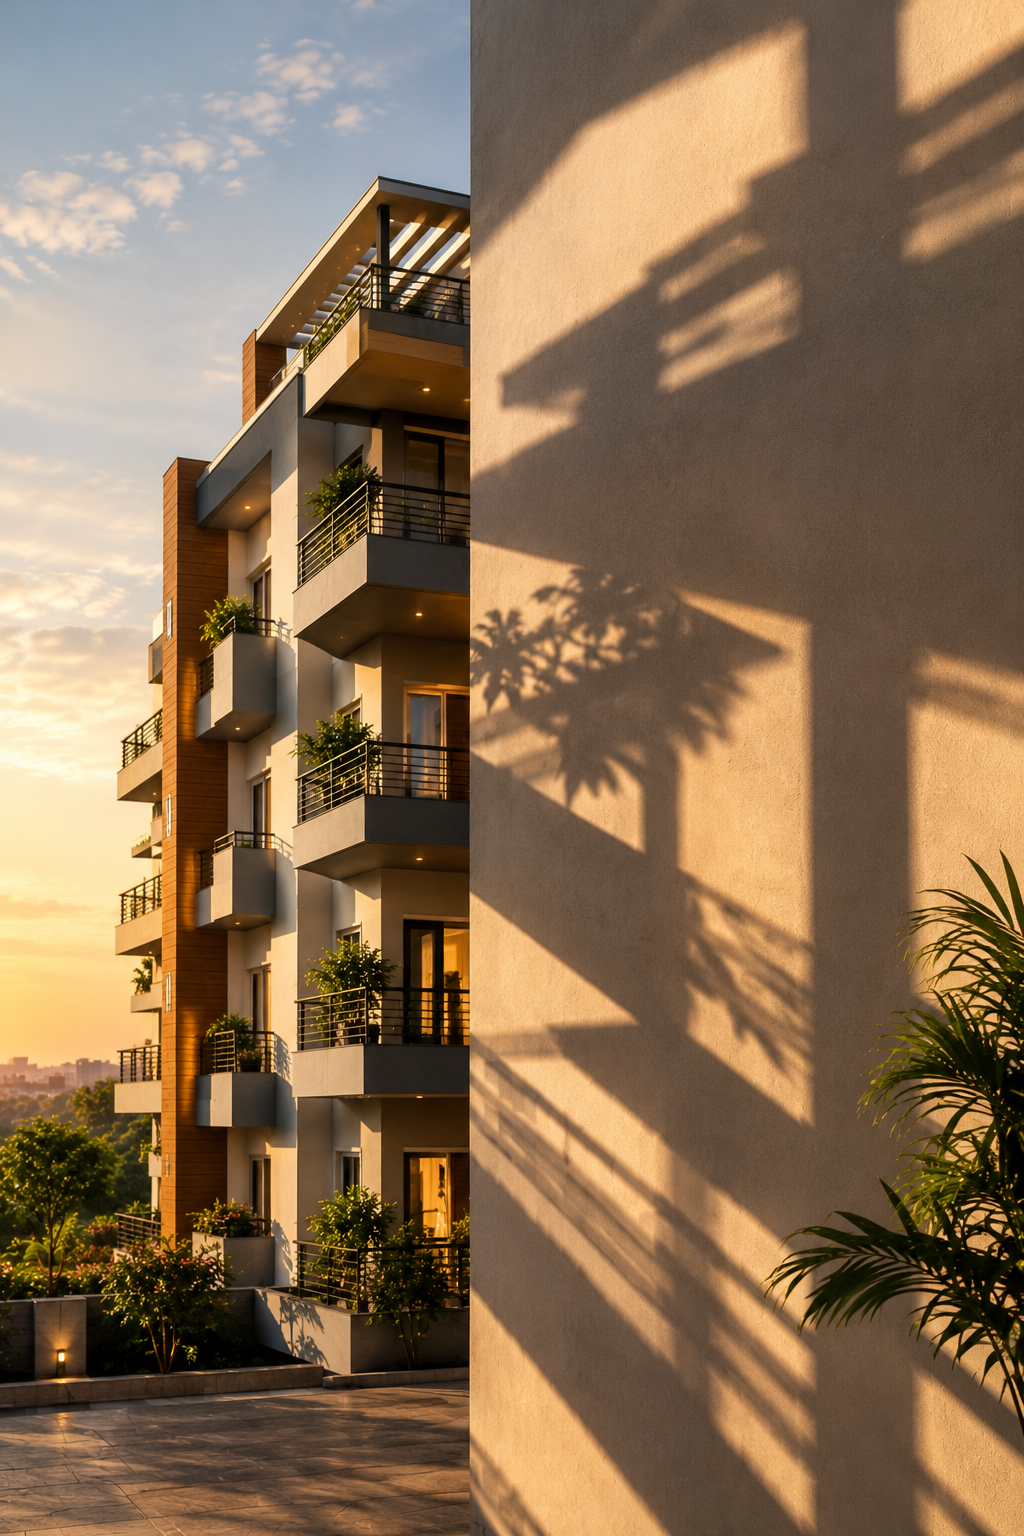
THE ARRIVAL
Exterior Building Elevation & Arrival Approach
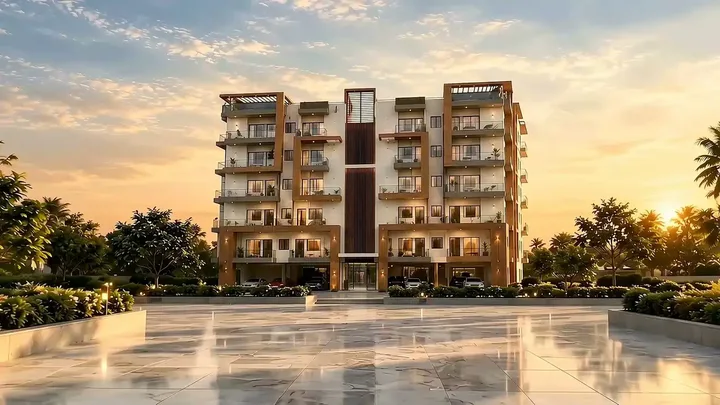
THE ARRIVAL
Exterior Building Elevation & Arrival Approach
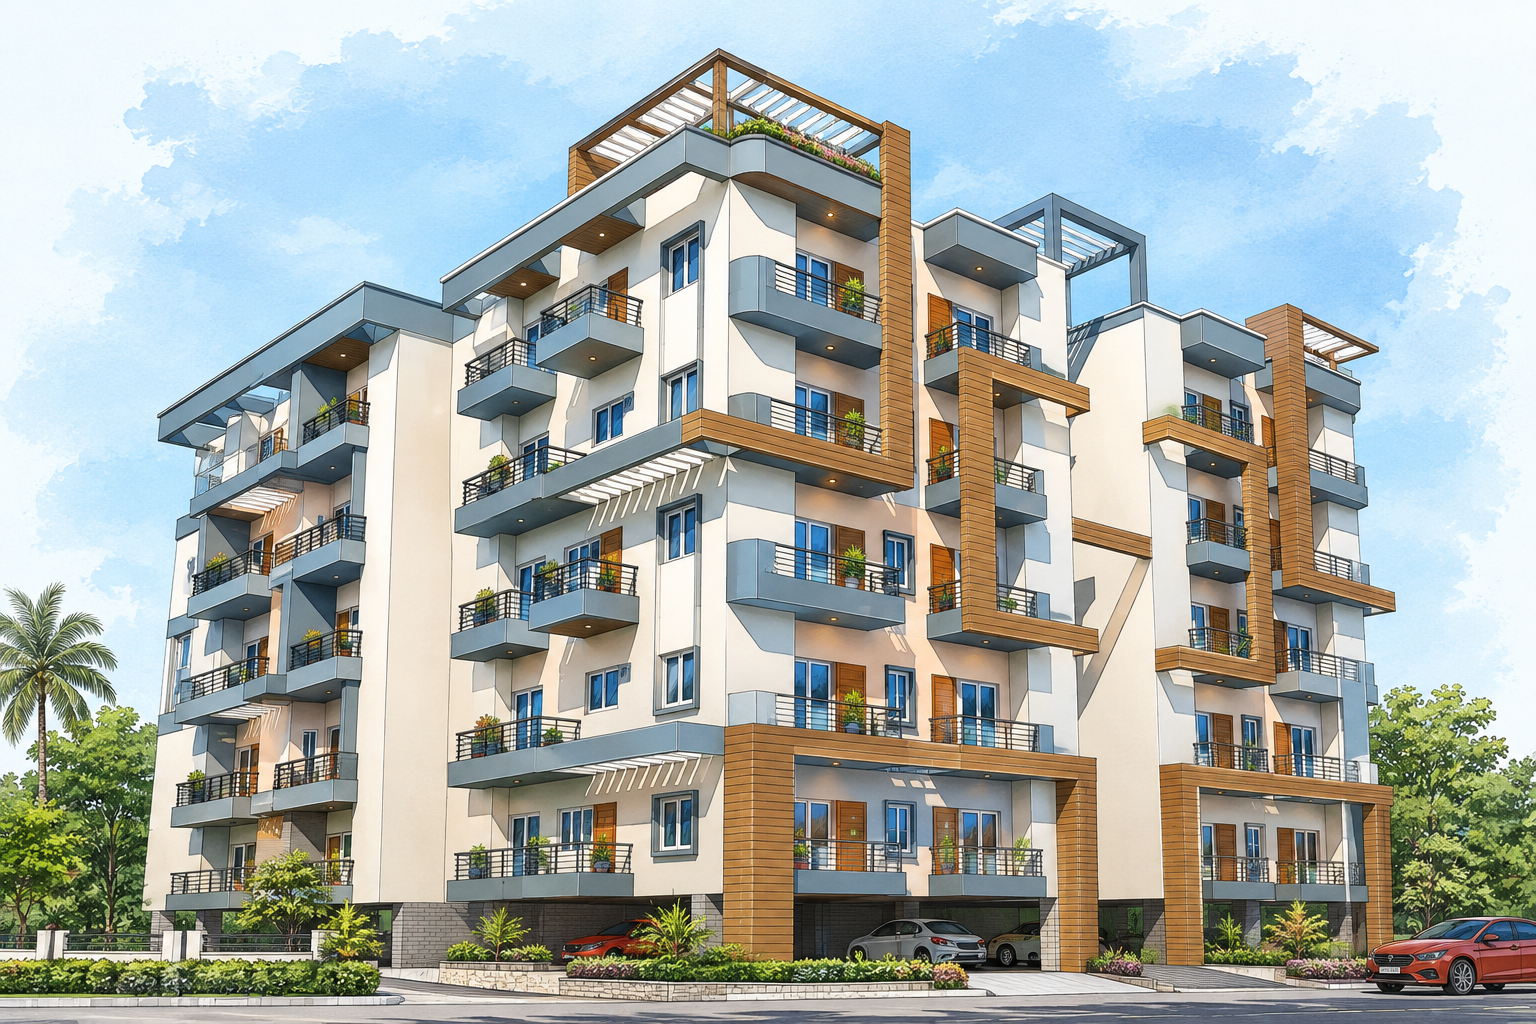
"Crafting Spaces, Creating Memories" — Crafted for Calm. Built for Life.
Configuration
3 BHK Residences
Super Built-Up Area
1,450 – 1,650 sq.ft.
Location
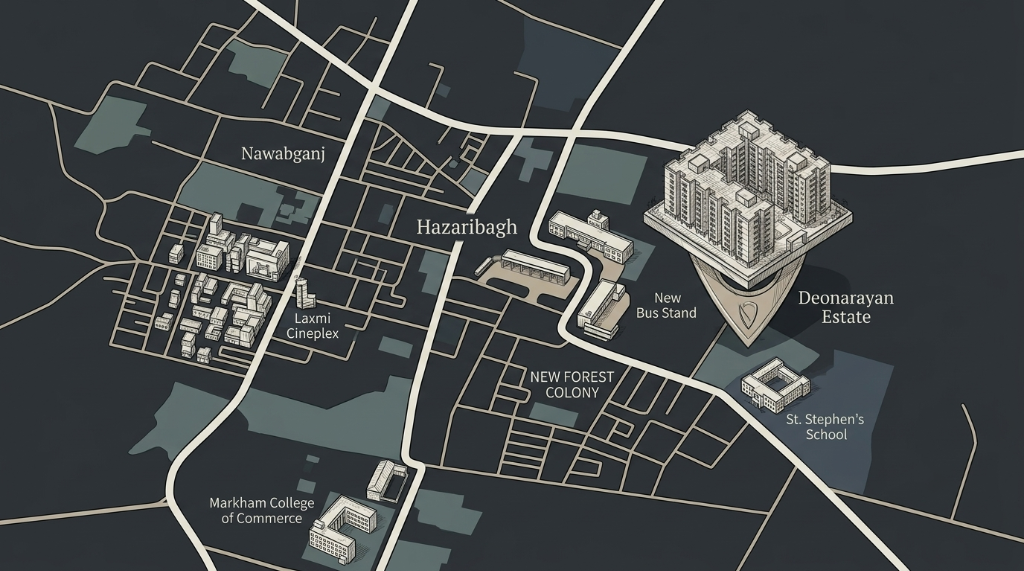
Forest Colony, Hazaribagh
Developer
M/S Skyscraper
Established
2020
Possession
2028
Illustrative. Refer to the official brochure.
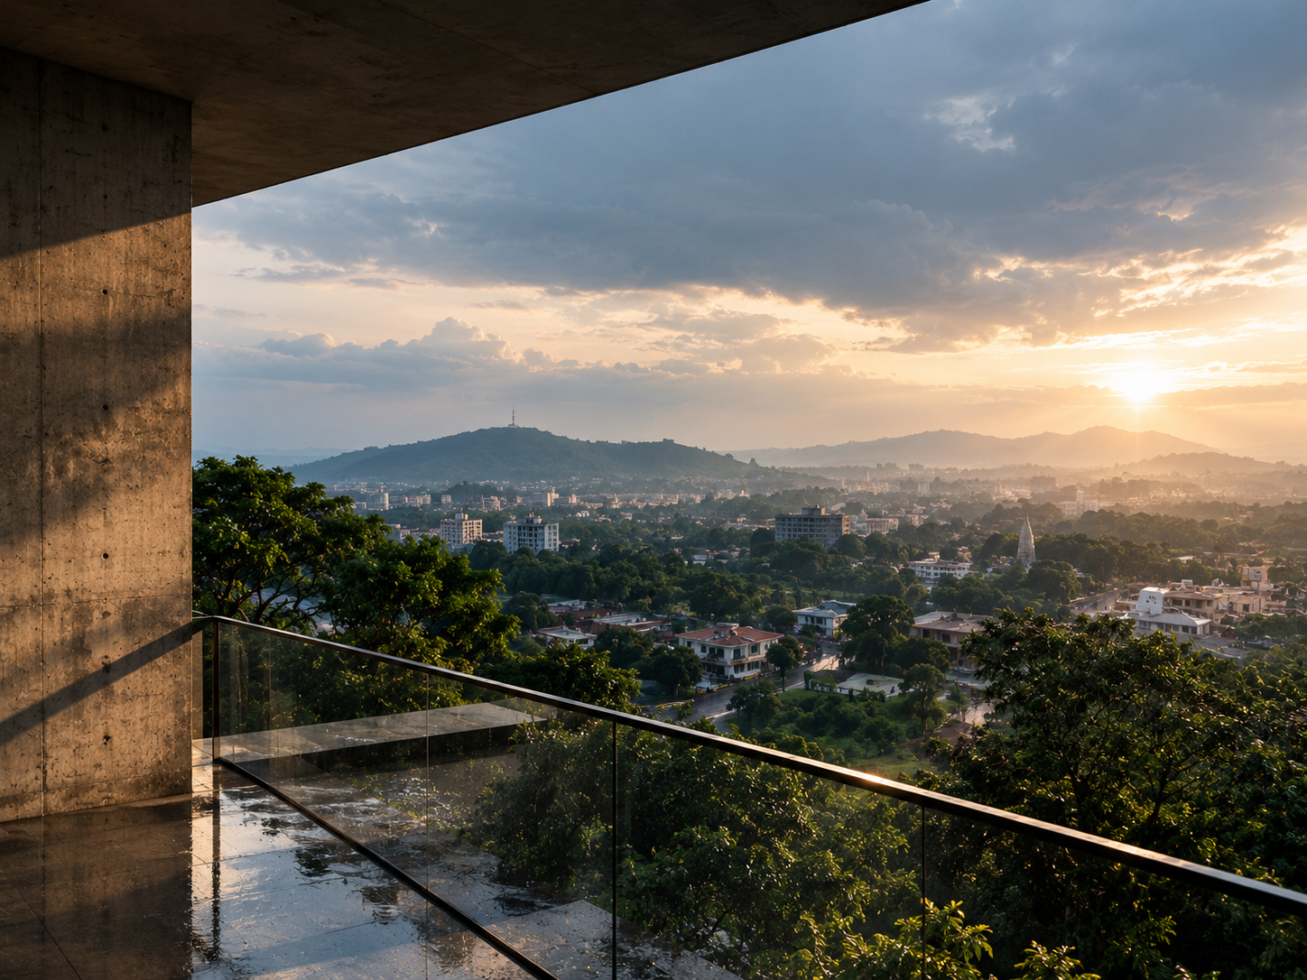
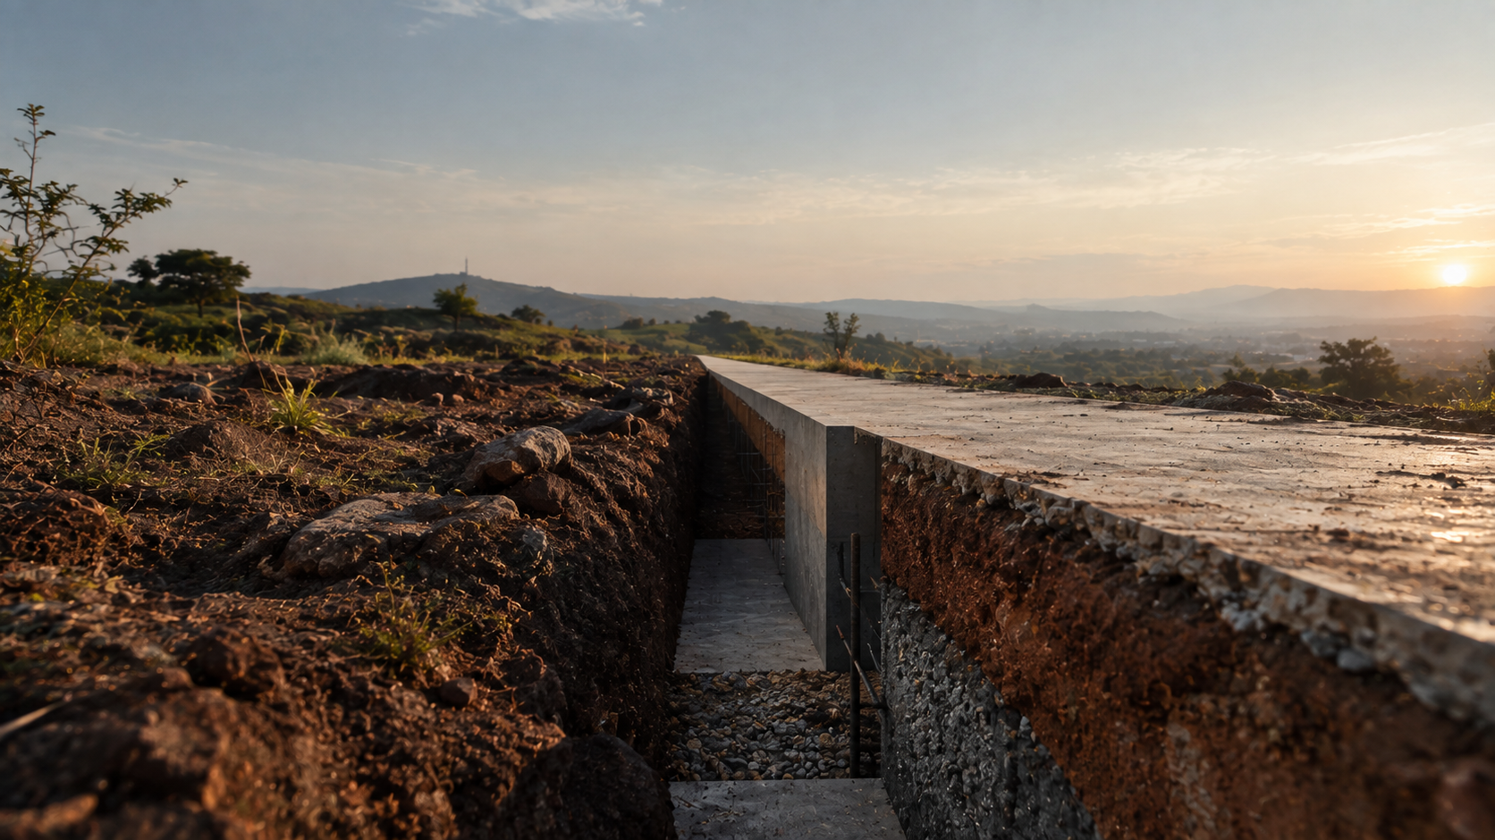
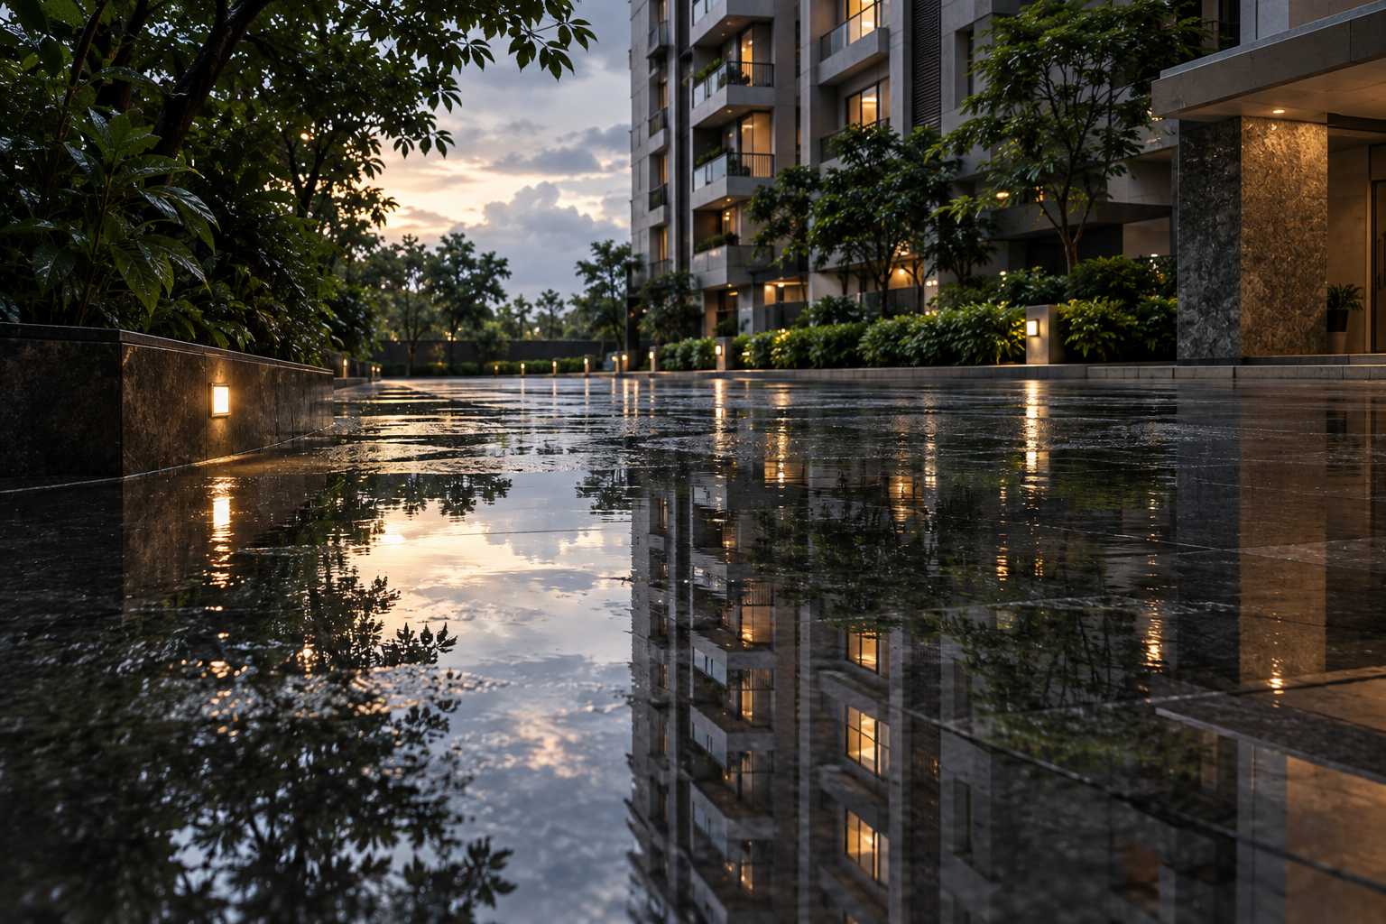
Illustrative. Refer to the official brochure.
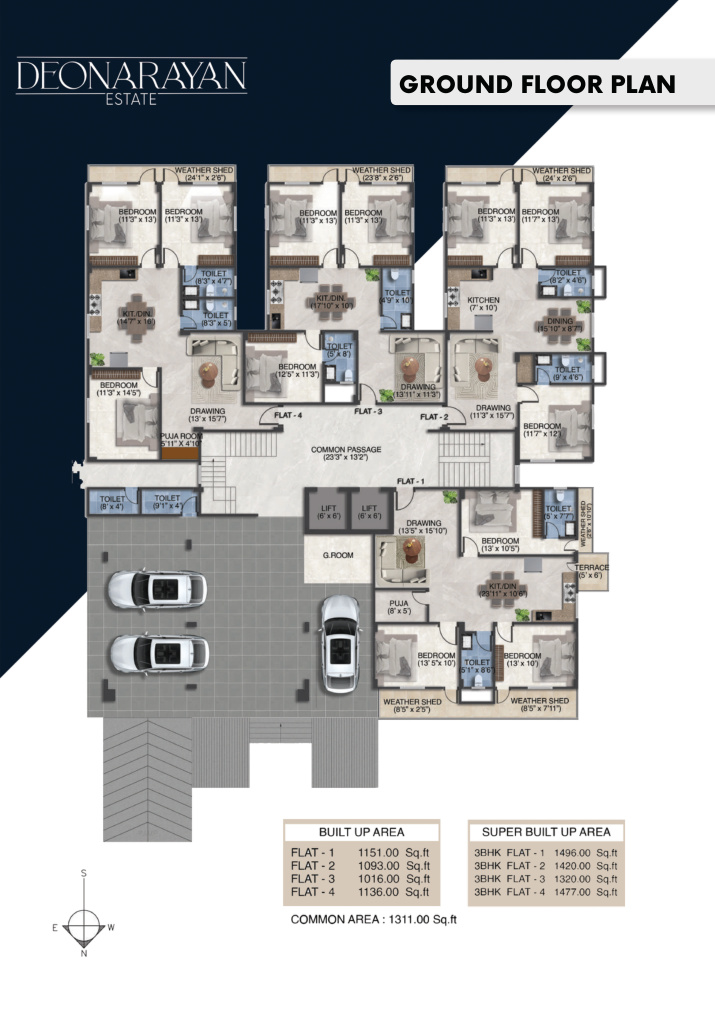
Illustrative. Refer to the official brochure.
Entrance threshold, vehicular circulation, lobby & access points
RCC frame, earthquake-resistant design engineered in compliance with strict structural stability codes.
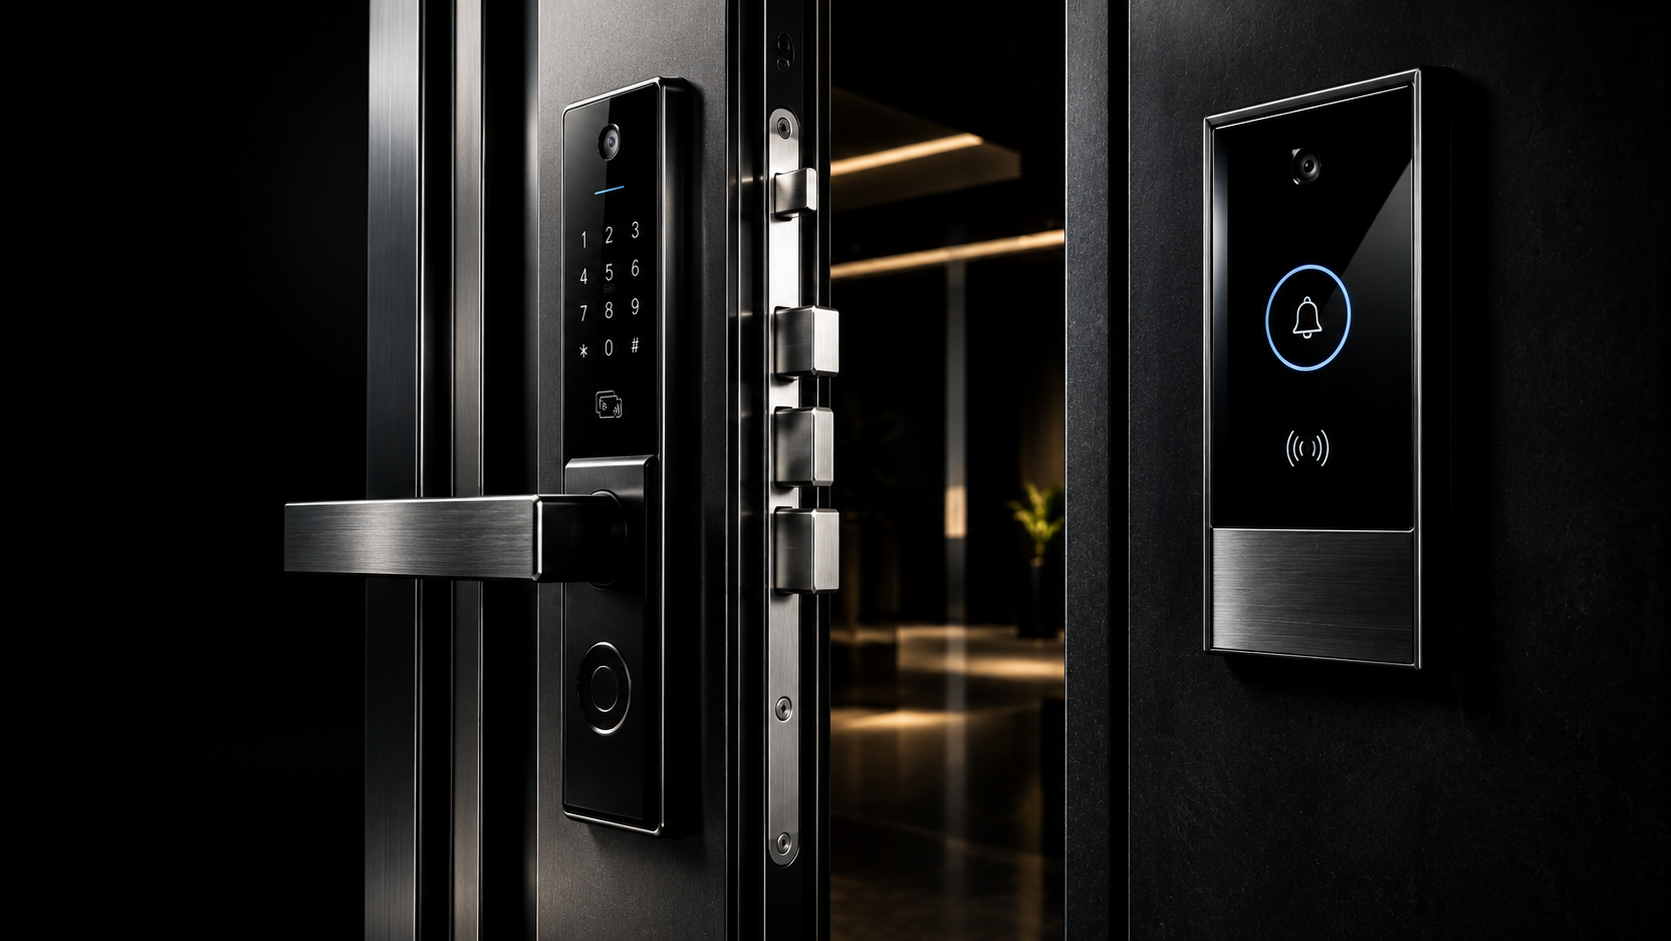
Flush main door with central lock; internal flush doors with SS hardware, wooden/marble frames; aluminium sliding windows with glass panels.
Vitrified 2'x2' tiles (covered flat area); marble in corridors/stairs; PCC + checkered tiles in parking; paver blocks in open spaces.
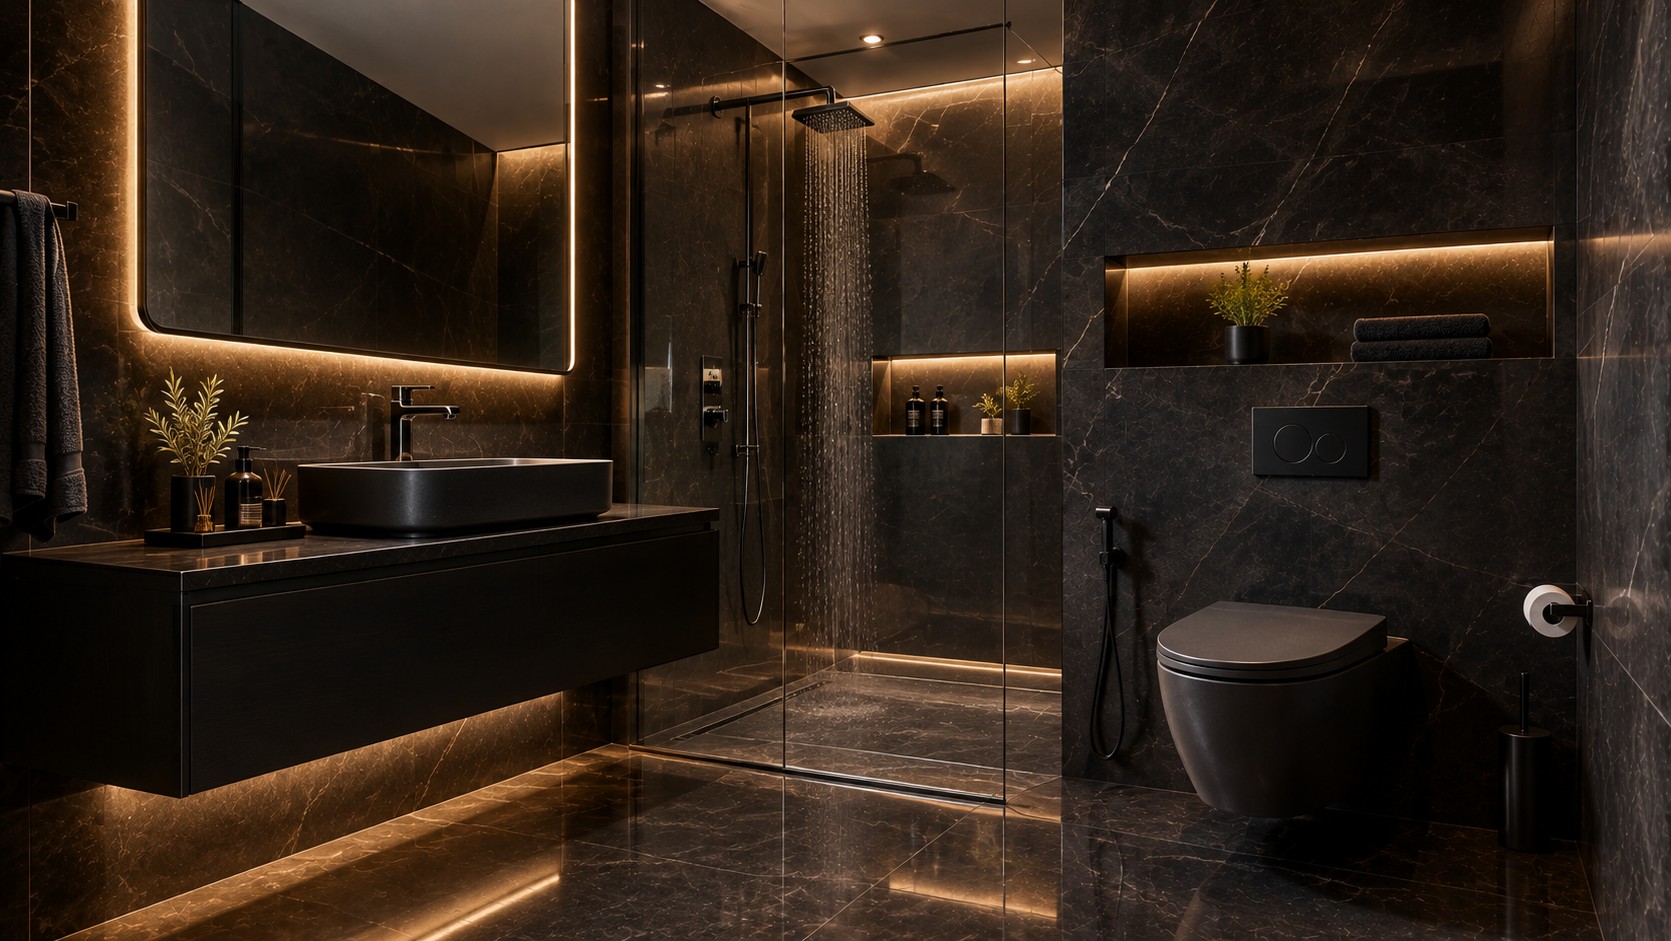
Anti-skid vitrified floor tiles; glazed wall tiles to 7ft height for enduring moisture resistance and effortless maintenance.
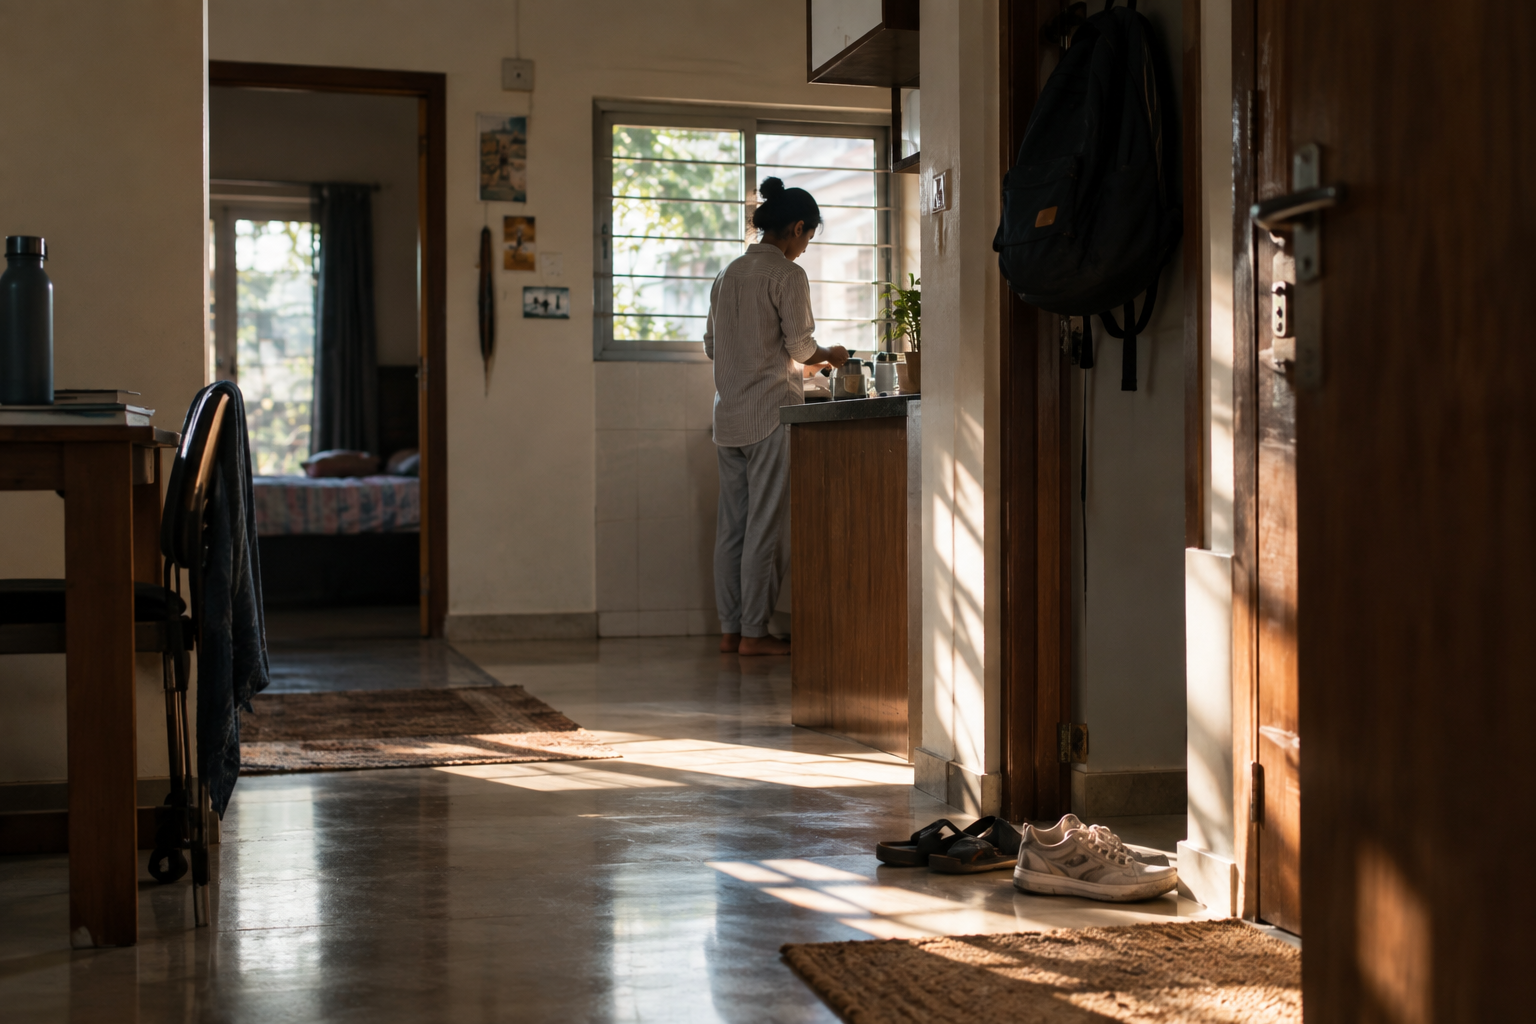
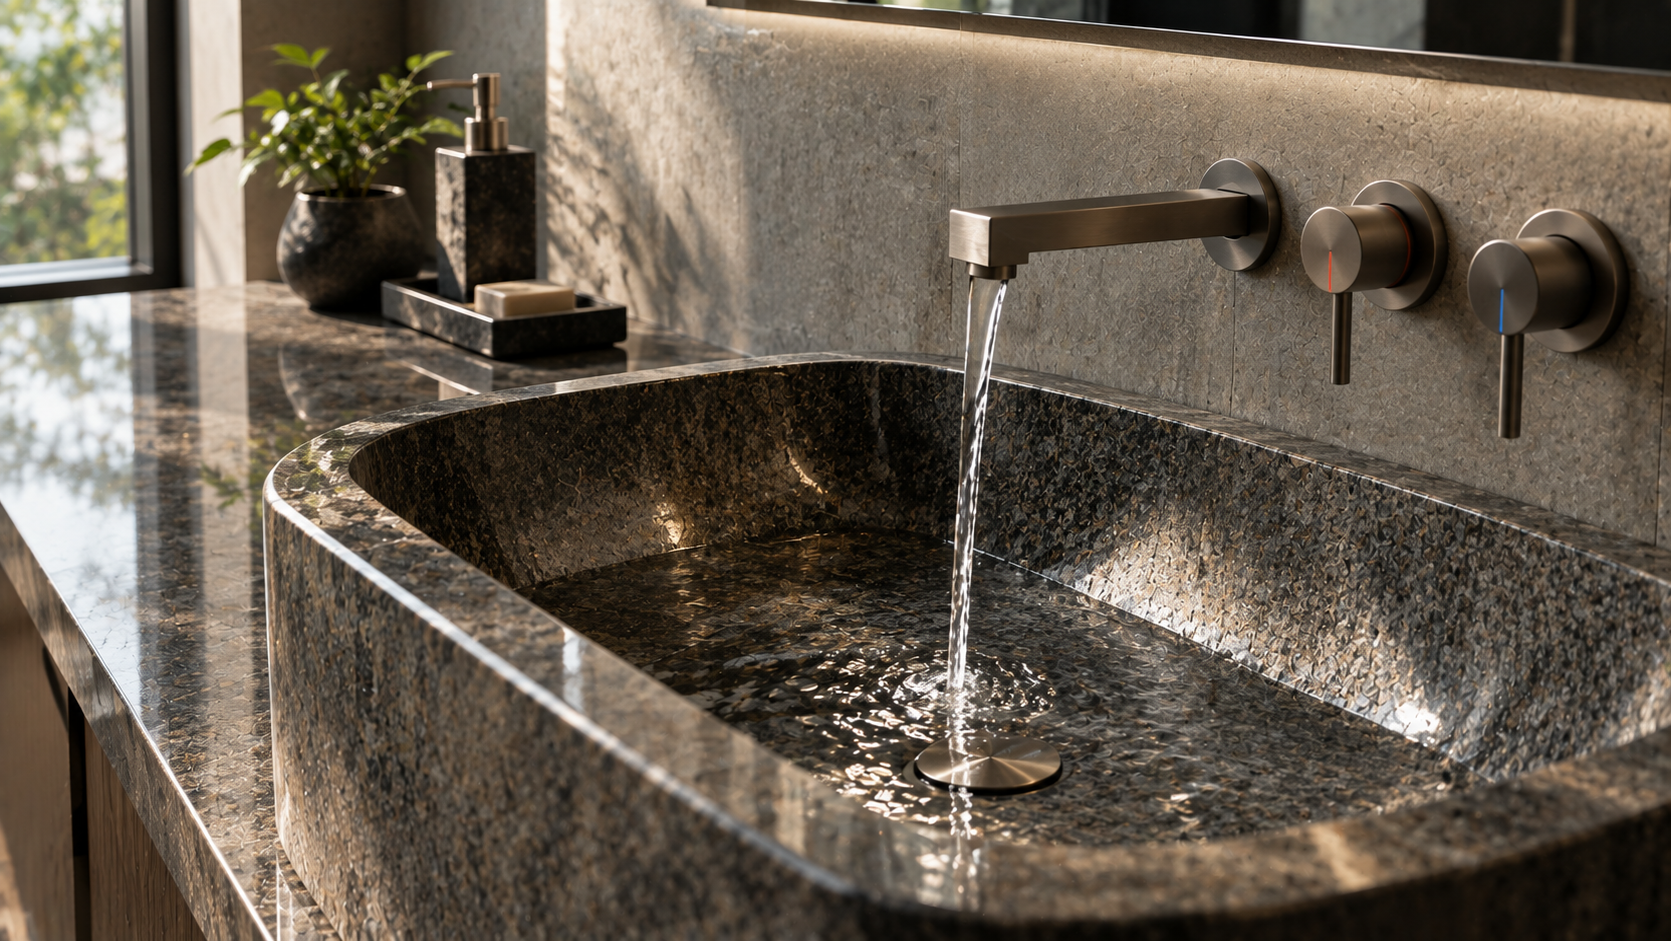
Granite platform with steel sink; glazed tiles 2ft above platform; hot/cold water provision in sink.
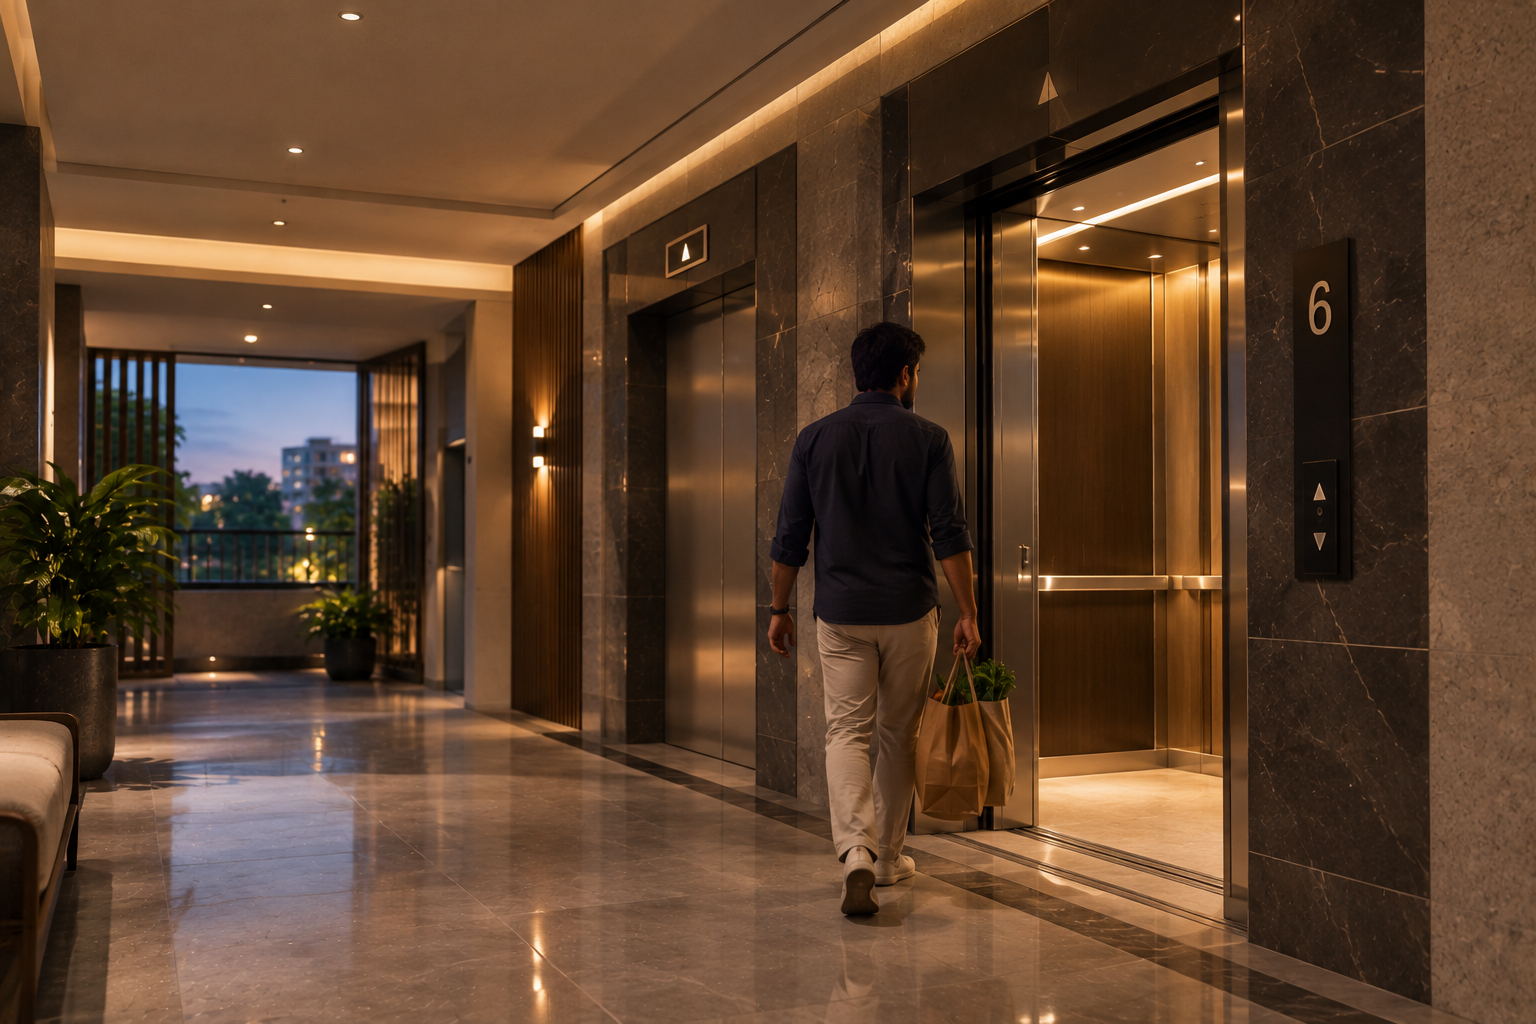
6-passenger capacity, standard make passenger elevator serving all residential floors.
Internal cement + POP finish; external weatherproof textured paint engineered to withstand seasonal monsoon cycles.
CCTV surveillance provided as a standard fixed-charge facility across the property, alongside intercom and lift access — per brochure specifications.

Common water tank per block ensuring continuous pressure and uninterrupted residential supply.
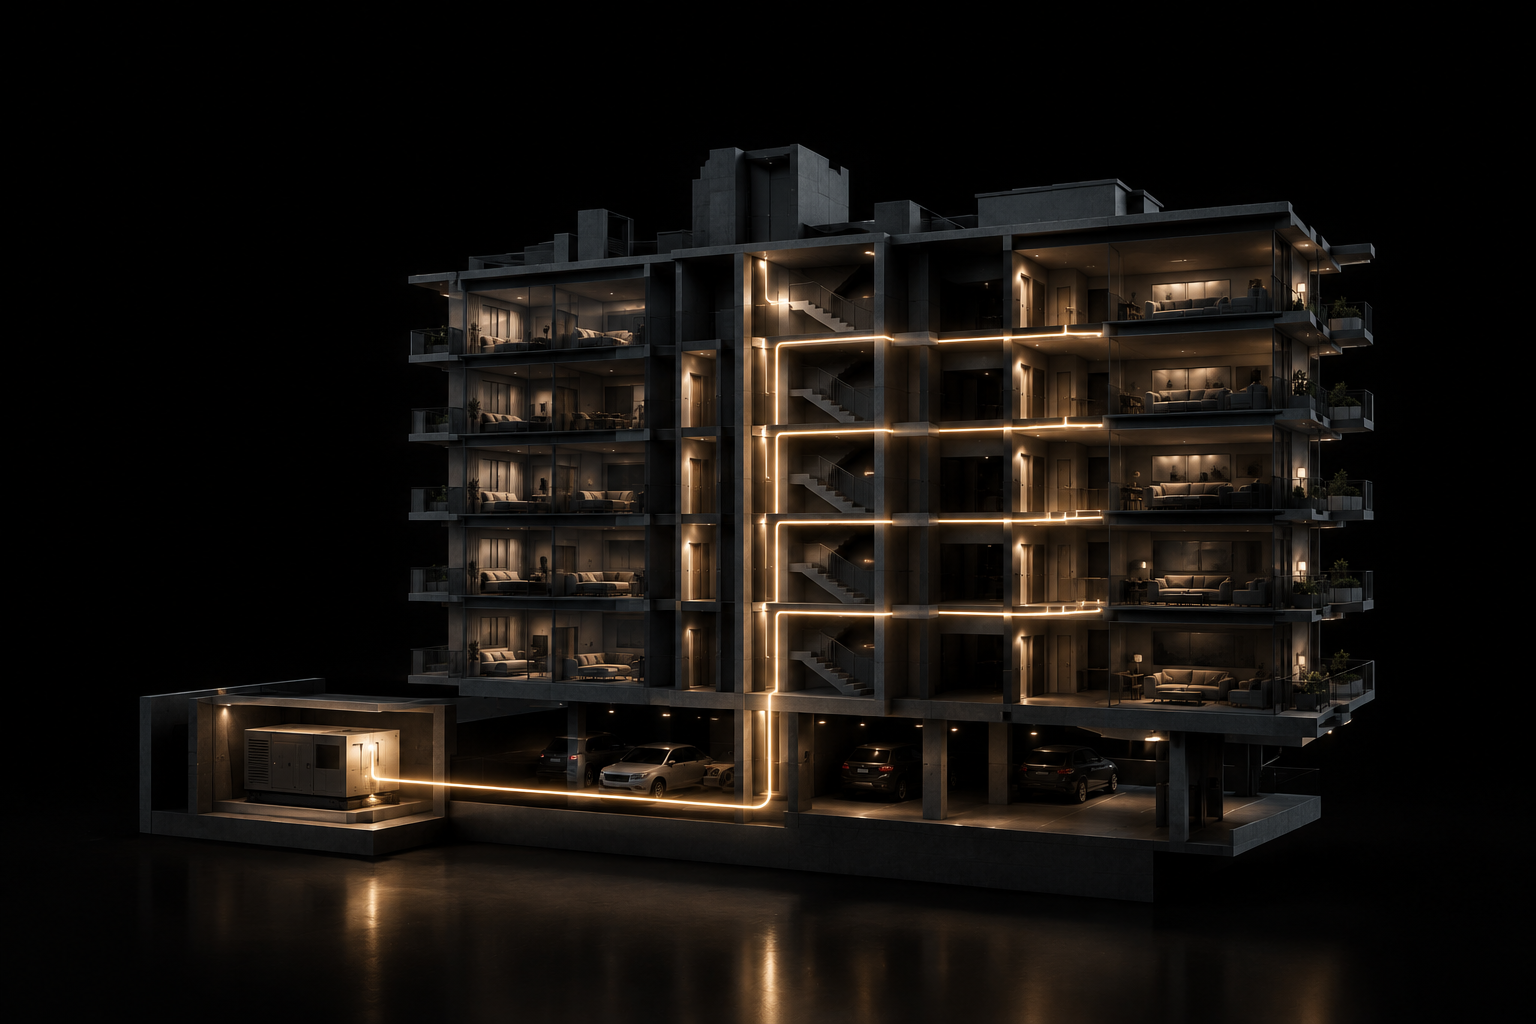
Silent mode generator powering common lighting, lift, pump + 400W emergency power dedicated per flat.
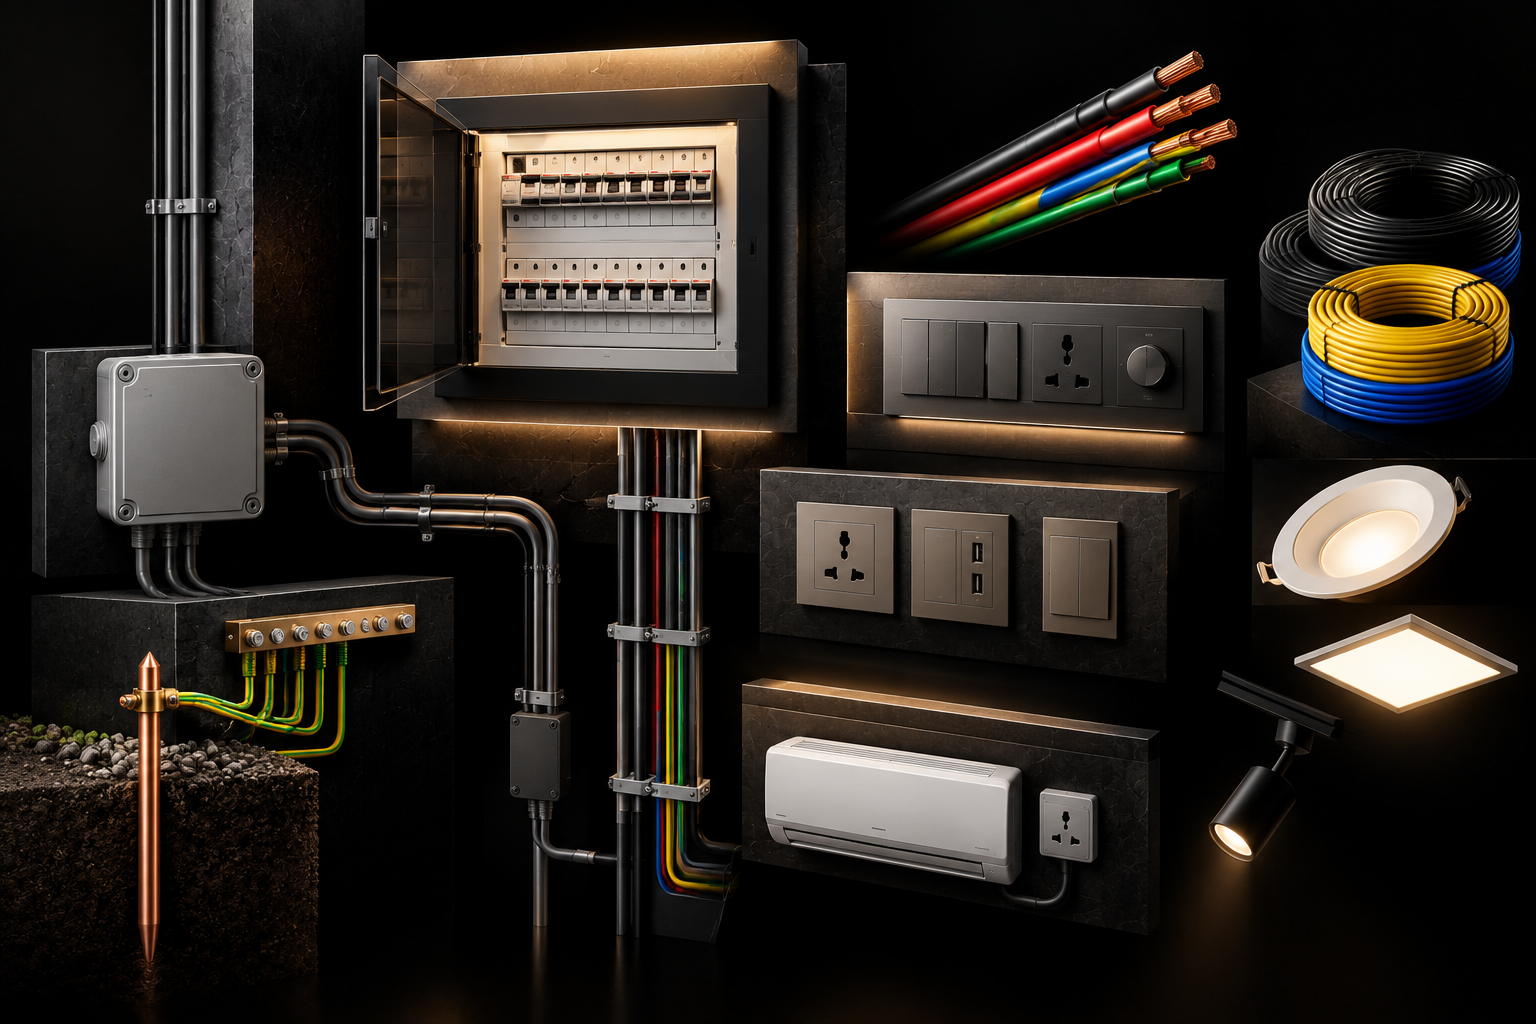
Copper multi-core wiring throughout; room/kitchen/bathroom points per brochure specifications.
A dedicated puja room is included within the residential layout, positioned as a quiet, separate space within the home — per the approved floor plans.
Silent generator backup · Intercom integration · CCTV perimeter security · Facility & Lift maintenance · Reserved car & two-wheeler parking.
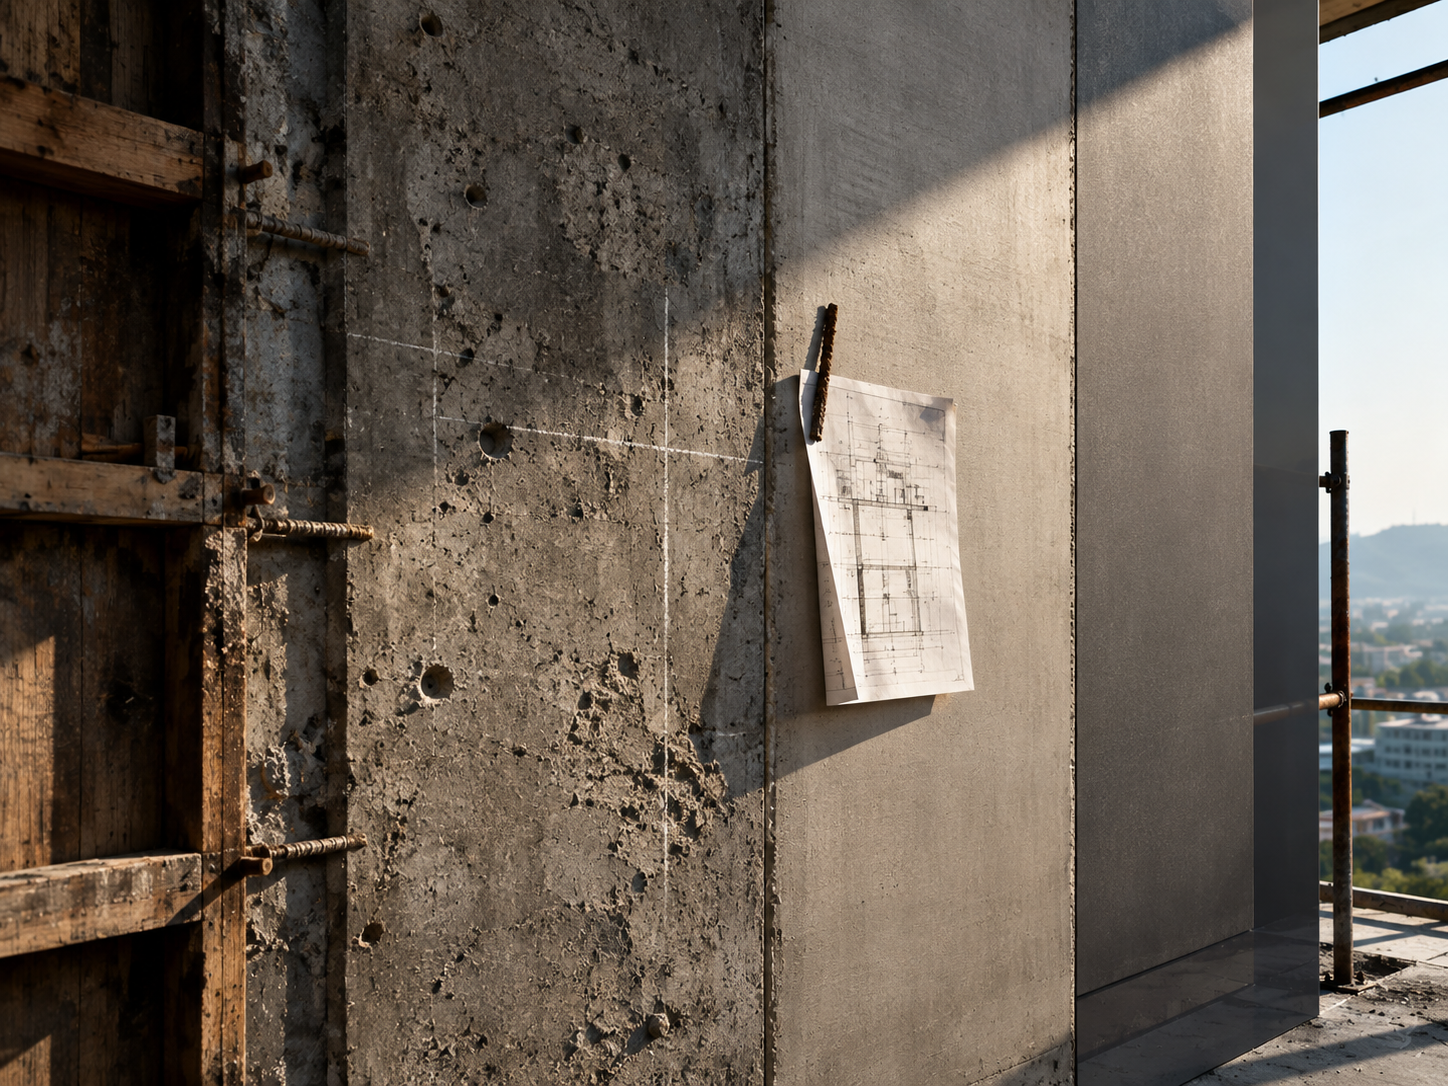
Experience the tangible craftsmanship of Deonarayan Estate — from certified earthquake-resistant structural reinforcement to polished granite work surfaces and precision aluminium joinery.
Deonarayan Estate
Behind St. Stephen School, New Bus Stand,
Forest Colony, Hazaribagh – 825301,
Jharkhand, India
M/S Skyscraper
Ground Floor, Maurya Residency, Nalanda Colony,
Bariatu, Ranchi – 834009,
Jharkhand, India
Phone: +91 91213 14502 / 14503 / 14504
Email: skyscrapers.ranchi@gmail.com
From the first sketch to the final handover, Skyscraper delivers every stage of real estate development with the same focus on quality, innovation and affordability.
Residential, commercial or industrial, we take projects from empty ground to finished structures, handling engineering, site logistics and regulatory clearances with complete transparency.
Site planning, structural drafting, permit approvals and elevation design. We balance aesthetic ambition with constructability and cost discipline.
Layout optimisation, lighting design, material palettes and bespoke millwork for residential and commercial interiors that feel calm, durable and intentional.
End-to-end oversight: budget management, contractor coordination, quality-control inspections and milestone tracking to ensure delivery on schedule without cost overruns.
Whether you are developing land, building a commercial asset or creating a home, we bring the same rigour to every brief. Talk to our team to see how we can work together.
Talk to our team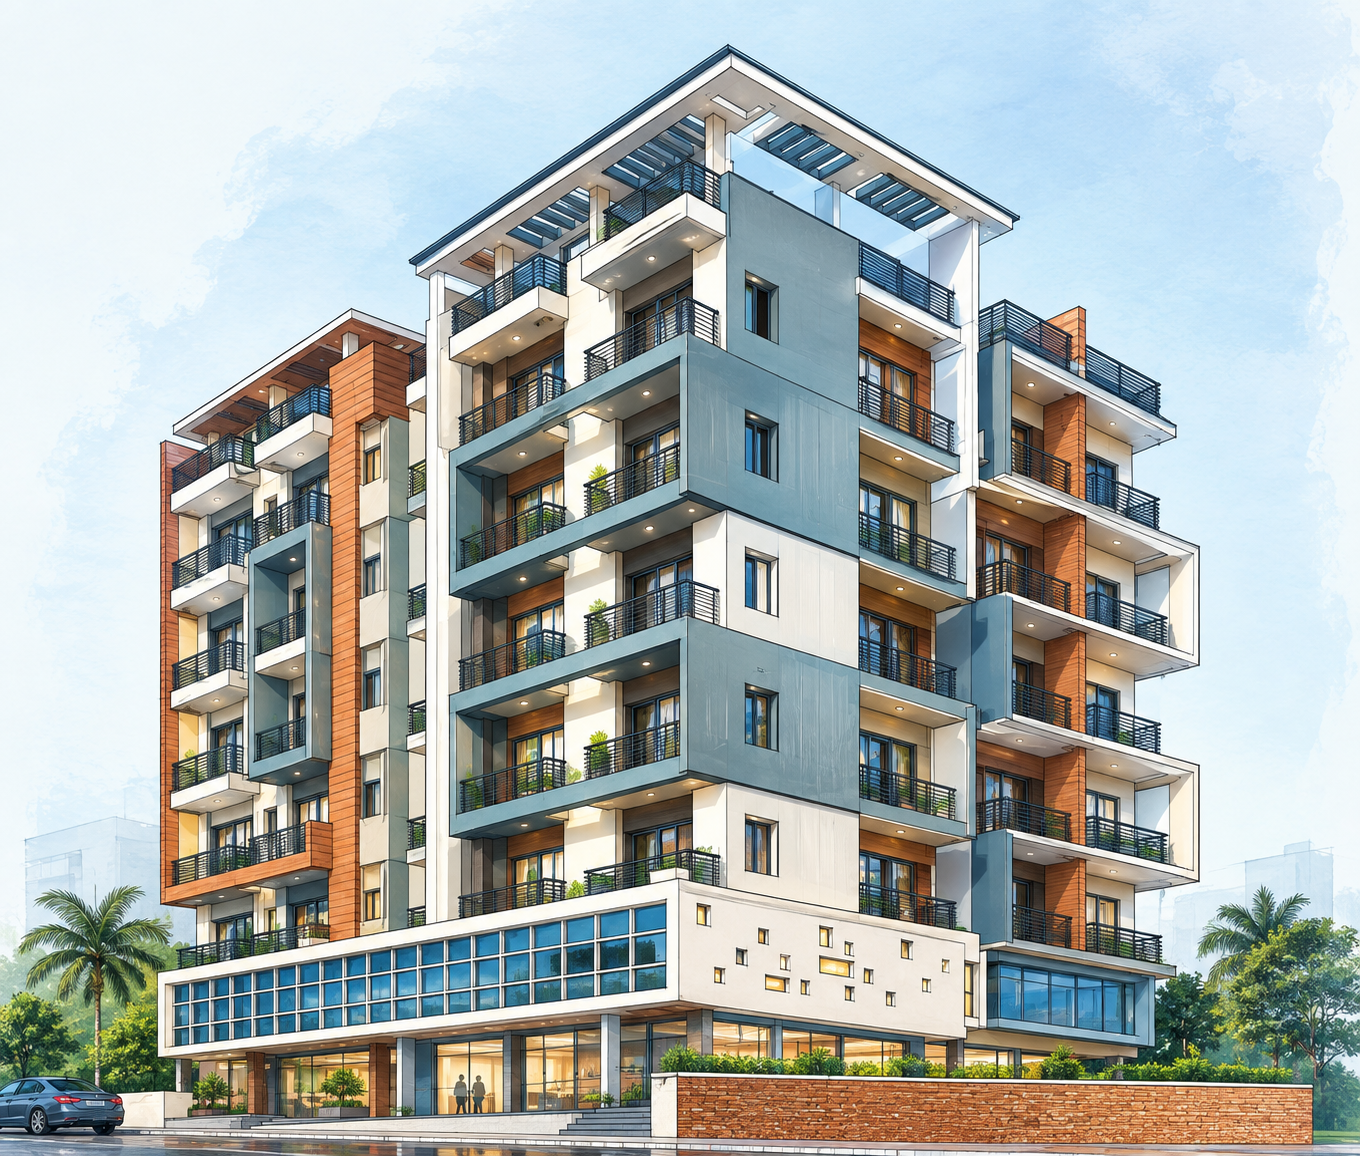 SOLD OUT
Illustrative. Refer to the official brochure.
A completed residential landmark developed by M/S Skyscraper featuring residential flat types A through D. Fully subscribed and inhabited.
Anima Sky stands as concrete proof of our commitment to delivering verified architectural craftsmanship on schedule.
Interested in upcoming work? Start a conversationArchitecture is not an inventory of products — it is an ongoing dialogue with light, climate, and stone. As Deonarayan Estate rises in Hazaribagh, our architectural practice continues to deliberate over the sanctuaries of tomorrow.
The minds and hands guiding M/S Skyscraper. Decades of combined civil engineering mastery, fiduciary transparency, and architectural stewardship across Jharkhand.






Images, renders, floor plans, specifications and amenities shown on this website are illustrative and may not be 100% accurate. For final and authoritative details, please refer to the official project brochure.
View brochure